Short answer: site cut and fill is taking soil off the high side of a block, placing it on the low side and compacting it so a slab, shed or driveway sits on one level, stable platform. Get it right and nobody ever thinks about it again. Get it wrong and the house tells you about it in cracks a few years later. Here is how the job actually works on a south Brisbane block, from the person running the site levelling machine.
What does site cut and fill involve?
A site cut is the excavation. The machine strips the topsoil (the dark, rooty stuff is no good under a slab, so it comes off first), then cuts the natural ground down to the level the plans call the finished surface level or pad level. On a flat block in Richlands that might be 200 mm. On a sloping block in Holland Park or Heathwood the high corner might need a metre or more taken out.
The fill is the other half. Rather than cart every bucket of spoil to the tip, the cut material is placed on the low side of the block, in layers, and compacted so it carries load the same way the natural ground does. Done properly that is called controlled or engineered fill. Done badly it is a loose heap with a slab on top, and loose heaps settle.
So the sequence is: strip, cut, place, compact, trim. Then the pad gets a final trim to within the tolerance the builder needs, usually a few tens of millimetres, and the plumber and concreter take over.
Why does the cut and fill balance matter?
Because dirt is heavy and trucks are not free. A balanced site is one where the volume you cut roughly equals the volume you need as fill, so nothing much leaves and nothing much arrives. That is the lowest-cost version of the job and it is what a good design aims for.
Two things throw the balance out. First, soil bulks up when you dig it and shrinks again when you compact it, so a cubic metre in the ground is not a cubic metre on the truck or a cubic metre in the fill. Second, not everything you cut is fit to reuse: topsoil, soft clay, rubbish and tree roots have to go. On the clay blocks across Logan and Ipswich, the SEQ clays also behave differently wet and dry, which is why an experienced operator will tell you to look at the forecast before you book the trucks.
When the numbers do not balance, you either import clean fill or export spoil, and both show up on the invoice. If you want a feel for what that does to a budget, our post on site preparation costs in Brisbane walks through the drivers.
What is a batter, and why does the plan show one?
You cannot cut a vertical face into soil and expect it to stay there. A batter is the slope left on the side of a cut or the edge of a fill so it stands up on its own. The plans show it as a ratio, something like 1 in 2, meaning for every metre of height the slope runs two metres sideways. Steeper than the soil can hold and it slumps in the first storm; flatter than it needs and you lose yard.
Batters eat space, which is why on a tight suburban block the engineer often swaps them for a retaining wall. That is a different trade and a different approval, but the excavation for the wall footing usually happens in the same visit as the cut. Where a cut runs close to a neighbour’s fence, a tree or a service, the batter is also what keeps those things where they are.
When do you need a geotech or an engineer?
More often than people expect. The structural engineer designing the slab needs to know what the pad is sitting on, and a soil test (a bore or two and a classification report) is how they find out. If part of the slab lands on fill, the engineer will usually want that fill placed and tested as controlled fill, and they will say how.
The reference most engineers point to is AS 3798, Guidelines on earthworks for commercial and residential developments. In plain terms it sets out how fill should be placed and compacted and how much testing and supervision the job gets, from a geotechnical firm on site full time at one end through to spot checks at the other. If your plans call up a level of inspection under AS 3798, that is what it means, and the contractor doing the fill should be able to tell you how they will meet it. Density testing with a nuclear gauge, layer thickness and moisture content are the things that get checked.
Trees are the other reason to bring in a specialist. If the cut runs through the root zone of a tree that is staying, or a protected tree sits on the boundary, the council will want to know it has been looked at. We have the arborists at Dynamic Tree Solutions write the tree protection and impact report before the machine arrives, which saves the awkward conversation where a certifier stops a job over a root.
Do I need council approval for a site cut in Brisbane?
Depends how deep you go and where the block is. Brisbane City Council’s filling and excavation page says you can change the depth or height of the ground level by up to one vertical metre without planning approval, unless the site is in a neighbourhood plan area or affected by an overlay. Go past one vertical metre for a building or structure and building approval applies, arranged through a licensed building certifier. Read the current version on council’s filling and excavation page, because overlays change the answer street by street.
Logan City Council and Ipswich City Council have their own filling and excavation rules, so check the address with the right council before you assume. Your certifier will know, and if the cut shows on an approved set of building plans, most of the paperwork is already done. The point is to ask before the machine is on the float, not after.
What do the plans show, and what should I check?
Before we price a cut and fill we want the site plan with existing and proposed levels, the slab or pad level, the soil report, and any retaining wall or drainage drawings. From those you can read:
- Cut depth at each corner. The difference between natural surface and pad level tells you the machine size and whether a batter fits.
- Fill depth and where it lands. Deep fill under a slab is the part that needs compaction testing.
- Where the water goes. A cut into a slope creates a low point. If stormwater has nowhere to go, the pad becomes a pond. Our drainage and stormwater work usually happens in the same visit for that reason.
- Services and trees. Dial Before You Dig, the sewer alignment, and any tree with a protection zone drawn on it.
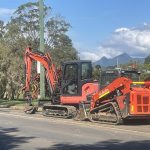
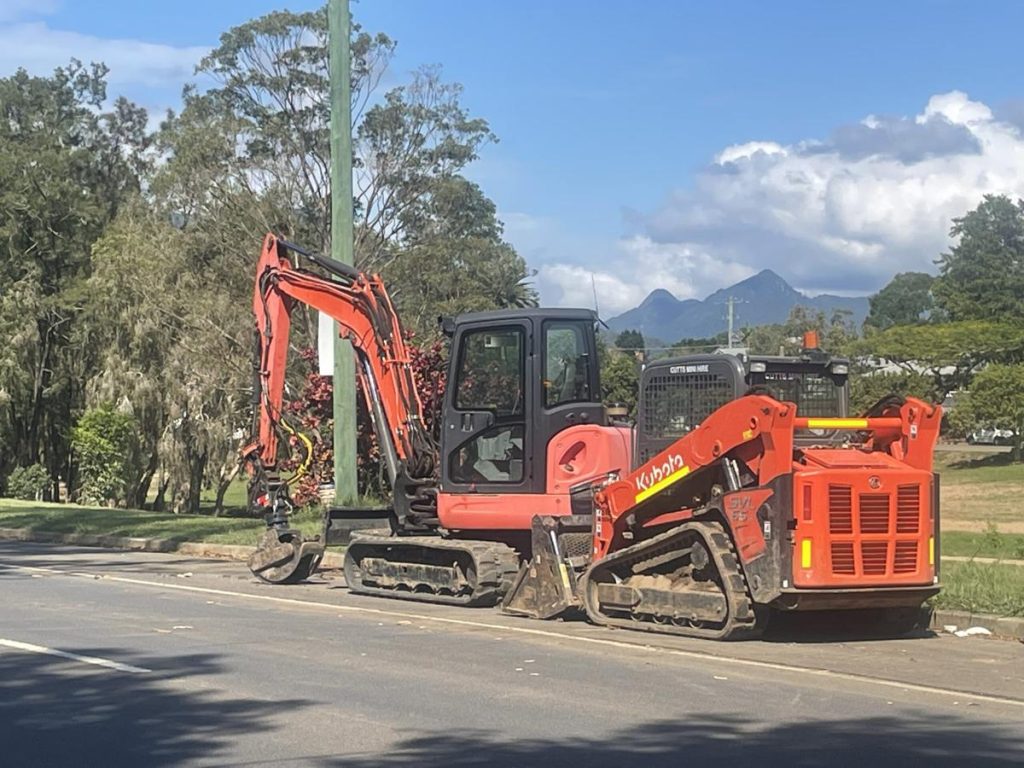
- Access. A six tonne excavator through a side gate in Calamvale is a different day to an eight tonne machine on a cleared block in Pallara.
If something on the plans does not match the block, say so early. A level that is 300 mm out on paper is a truckload of fill on the ground.
How Dynamic Earth Solutions runs a site cut
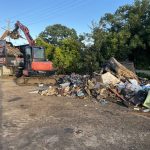
We bring the 6 or 8 tonne excavator and the skid steer, strip and stockpile topsoil where you want it kept, cut to the levels on the plan and check them as we go, place fill in layers and compact as the engineer specifies, then trim the pad for the concreter. Spoil goes out in our tipper if the balance says it has to. We cover Brisbane’s south and south-west, Logan and Ipswich, with suburb pages for Forest Lake, Calamvale and Heathwood if you want the local detail. Commercial civil work further out is by quote.
Get a cut and fill price for your block
Send the site plan, the soil report if you have one, and a couple of photos of the block and the access. Call 0424 168 352 or use the quote form and we will tell you what the cut needs before we put a number on it.
Frequently asked questions
What does site cut and fill involve?
Stripping the topsoil, cutting the high side of the block down to the pad level, placing that soil on the low side in layers, compacting it, and trimming the pad flat for the slab. The cut is the excavation; the fill is the compacted soil that makes up the low side.
Do I need council approval for a site cut in Brisbane?
Brisbane City Council says you can change the ground level by up to one vertical metre without planning approval unless the site is in a neighbourhood plan area or affected by an overlay, and that filling or excavating more than one vertical metre for a building or structure needs building approval through a licensed building certifier. Logan and Ipswich have their own rules, so check the address with that council.
How long does a site cut and fill take?
A standard house pad on a suburban block is often a day or two of machine time once access is sorted. Deep cuts, rock, retaining walls, wet weather and compaction testing between layers all add time. Importing or exporting large volumes adds truck days on top.
What is controlled fill?
Fill that is placed in layers, moisture conditioned and compacted to a specification, with testing to prove it, so an engineer can design a slab to sit on it. AS 3798 is the Australian guideline engineers usually reference for how it is placed, tested and supervised.
What areas does Dynamic Earth Solutions cover for site cuts?
Brisbane's south and south-west, Logan and Ipswich. Commercial and civil earthworks further out are taken on by quote.