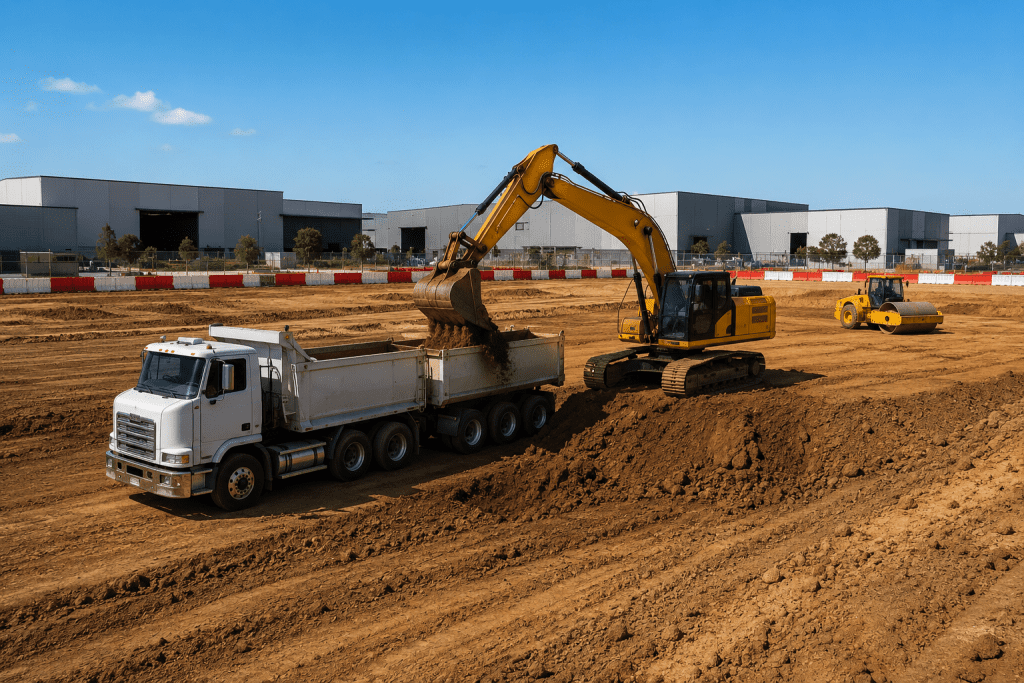
Eagle Farm — Brisbane’s Most Established Industrial and Aviation Precinct
Eagle Farm occupies a strategic corridor roughly four kilometres north-east of Brisbane CBD, bounded by Kingsford Smith Drive to the south, the Gateway Motorway to the west, and Brisbane Airport’s operational boundary to the north. The precinct’s evolution from a colonial-era pastoral estate into one of Queensland’s densest industrial zones means every commercial site cut and fill Eagle Farm project inherits a layered subsurface history that demands methodical investigation before a single bucket touches the ground.
The suburb sits within the Nudgee-Northgate floodplain, with natural ground levels typically ranging between two and six metres Australian Height Datum. Portions of the precinct—particularly parcels adjacent to Schneider Road and the former racecourse marshland—were progressively reclaimed through hydraulic filling during the mid-twentieth century. This legacy manifests as variable compaction, unpredictable settlement behaviour, and isolated pockets of organic material that can compromise bearing capacity if not identified and remediated during early earthworks.
Major arterials including Curtin Avenue, Lancaster Road, and Kingsford Smith Drive feed logistics traffic into Eagle Farm’s warehouse clusters. For contractors delivering Eagle Farm earthworks, these routes also govern truck movements, spoil cartage windows, and oversize plant mobilisation. Brisbane City Council’s Transport Network Operations team actively monitors heavy vehicle volumes on Kingsford Smith Drive during peak periods, which influences site programming for bulk excavation haulage.
Neighbouring suburbs—Hamilton to the south, Pinkenba to the north-east, and Hendra immediately west—share similar soil profiles but differ in zoning densities and development controls. Eagle Farm’s Industry zoning under the Brisbane City Plan accommodates high-impact uses including freight terminals, aircraft maintenance hangars, and cold-storage facilities, each carrying distinct pavement and slab loading requirements that feed directly into cut-and-fill design parameters.
The proximity to Brisbane Airport triggers additional planning overlays. Aircraft noise corridors, obstacle limitation surfaces, and wildlife hazard management zones intersect portions of Eagle Farm, meaning certain developments require referral to the Brisbane Airport Corporation or the Commonwealth Department of Infrastructure. Understanding these constraints early prevents costly redesigns after earthworks mobilisation.
For developers seeking a civil contractor capable of navigating this complexity, Dynamic Earth Solutions brings indigenous-owned, Supply Nation registered credentials alongside practical experience in high-compliance industrial precincts throughout South East Queensland. Commercial civil work at Eagle Farm is taken on by quote from our base in Brisbane’s south-west, with the technical rigour the precinct demands.
What Cut-and-Fill Actually Means on a Commercial Eagle Farm Build
Cut-and-fill is the deliberate remodelling of natural or existing ground to achieve design levels suitable for structural footings, pavements, and drainage infrastructure. On a commercial Eagle Farm site, this process operates at scales and tolerances far removed from residential pad preparation. Industrial warehouses routinely span 5,000 to 30,000 square metres under a single roof, with floor slabs demanding level tolerances as tight as ±10 millimetres over 3-metre straightedge checks in high-traffic zones.
If you want the residential version of this in plain language, read our site cut and fill explainer for Brisbane builders first; the principles below are the same at commercial scale.
The ‘cut’ component involves excavating material from high points on the site—whether natural ridges, existing fill mounds, or demolished slab remnants. The ‘fill’ component places and compacts imported or site-won material into low-lying areas until the platform reaches the specified reduced level (RL). On constrained industrial lots in Eagle Farm, vertical batters, retaining walls, or engineered slopes often replace gentle transitions due to setback limitations.
Commercial cut-and-fill diverges from residential earthworks in several critical dimensions:
- Volume scale: A typical 10,000-square-metre warehouse pad requiring 800 millimetres of average fill depth translates to 8,000 cubic metres of material—roughly 400 truck movements at 20 cubic metres per tandem tipper.
- Compaction specifications: Industrial slabs supporting forklift traffic and racking loads demand 98 per cent Standard Proctor density (AS 1289.5.1.1) rather than the 95 per cent often accepted for residential pads.
- Tolerances: Laser-graded subgrades must hit design RLs within ±20 millimetres prior to sub-base placement; tighter tolerances apply to subsequent pavement layers.
- Service coordination: High-voltage feeders, telecommunications pits, sewer rising mains, and stormwater trunk infrastructure frequently traverse Eagle Farm lots, requiring precise set-out to avoid clashes during bulk excavation.
Because Eagle Farm earthworks often occur on previously developed land, demolition arisings—concrete rubble, asphalt millings, and brick fragments—may be processed on site for use as engineered fill or sub-base material, subject to geotechnical approval. This recycling reduces cartage costs and landfill levies while accelerating programme timelines.
Our bulk and detailed excavations capability encompasses machinery from 1.7-tonne mini excavators through to 30-tonne tracked excavators, enabling us to scale plant selection to match site access constraints and daily production targets.
Survey, Set-Out and Volumetric Modelling Before First Bucket
Precision earthworks begin with precision data. Before any Eagle Farm civil contractor mobilises plant, a registered surveyor establishes primary control points tied to the Map Grid of Australia (MGA) coordinate system and Australian Height Datum. These benchmarks underpin all subsequent set-out, enabling machine-guidance systems to replicate design surfaces in real time.
Topographic Survey and Existing Conditions
A detailed topographic survey captures existing surface levels at a grid density appropriate to site complexity—typically two-metre intervals on flat industrial land, tightening to one-metre intervals around service corridors, retaining walls, or boundary interfaces. The survey also records:
- Invert levels of existing stormwater pits and culverts
- Overhead powerline clearances and stay-wire anchors
- Boundary fencing, signage, and adjacent building setbacks
- Existing vegetation requiring assessment under AS 4970 tree protection protocols
Where mature trees exist on or adjacent to the site, early engagement with AQF-certified arborists in Brisbane ensures accurate mapping of Tree Protection Zones (TPZs) and Structural Root Zones (SRZs). This data feeds into earthworks design, allowing designers to adjust cut batters or specify bridging slabs rather than severing critical root systems.
Volumetric Modelling and Mass-Haul Optimisation
Civil designers import the topographic survey into modelling software—commonly Civil 3D or 12d Model—to generate a digital terrain model (DTM) of existing conditions. Overlaying the design surface produces a cut-and-fill map colour-coded by depth, along with volume calculations segmented by chainage or grid cell.
Mass-haul diagrams illustrate the most efficient movement of material from cut zones to fill zones, minimising double-handling. On elongated Eagle Farm sites fronting Curtin Avenue or Lancaster Road, longitudinal balance often proves elusive; excess cut may require export to licensed receiving sites, while fill shortfalls necessitate import of certified controlled fill.
For projects where volumetric accuracy determines contract profitability, we recommend independent quantity verification before tendering. Discrepancies between preliminary design volumes and actual excavated quantities remain a leading cause of variation claims in commercial earthworks contracts.
Our team at Dynamic Earth Solutions collaborates with project surveyors and engineers from pre-tender through to as-constructed certification, ensuring volumetric data aligns at every stage. For a deeper understanding of how we approach site preparation, explore our building site preparation service overview.
Reactive Soils, Reclaimed Ground and Why Eagle Farm Tests Out Surprises
Eagle Farm’s geotechnical profile reflects its position on the lower Brisbane River floodplain, overlain by decades of industrial reclamation. Site investigations routinely encounter:
- Estuarine clays: Soft, highly compressible marine sediments deposited during Holocene sea-level fluctuations. These materials exhibit low shear strength and high moisture sensitivity, requiring removal or stabilisation before fill placement.
- Hydraulic sand fill: Dredged river sand placed during mid-century land reclamation. While generally free-draining, these fills can harbour loose pockets where compaction equipment could not access during original placement.
- Uncontrolled fill: Legacy industrial operations deposited demolition rubble, slag, and organic waste without engineering oversight. Pockets of uncontrolled fill may settle unpredictably or contain contaminants requiring remediation under the Environmental Protection Act.
- Reactive clays (Class H to E): Expansive clay lenses interbedded within alluvial sequences. These soils swell when wet and shrink when dry, imposing design constraints on slab-on-ground construction unless removed or isolated beneath a controlled fill blanket.
Geotechnical Investigation Requirements
Australian Standard AS 1289 specifies test methods for soil sampling and classification. A typical Eagle Farm commercial investigation includes:
- Boreholes to refusal or minimum 6 metres depth, spaced at 30 to 50 metre intervals across the pad footprint
- Cone penetration tests (CPTs) for continuous profiling of soil strength
- Laboratory testing: Atterberg limits, particle size distribution, California Bearing Ratio (CBR), and moisture-density relationships
- Contamination screening where historical land use indicates risk
Geotechnical engineers interpret these results to specify fill material gradings, compaction criteria, and any ground improvement works—such as dynamic compaction, vibro-replacement, or cement stabilisation—required before pad construction proceeds.
Vegetation and Stump Removal Ahead of Earthworks
Industrial lots in Eagle Farm occasionally retain remnant vegetation from earlier land uses or self-seeded regrowth along boundary fences. Before bulk excavation commences, vegetation clearance must satisfy both Brisbane City Council planning and development conditions and any operational constraints imposed by the Brisbane Airport Corporation for sites within the airport precinct.
Our sister company, land clearing Brisbane specialists Dynamic Tree Solutions, handles vegetation removal under a unified project management framework. For sites where significant trees require formal assessment, their consulting arborist reports satisfy council approval conditions and establish TPZ fencing requirements during subsequent earthworks.
Once above-ground vegetation is cleared, stump removal follows. Retained stumps decompose over time, creating voids beneath compacted fill and leading to differential settlement. We coordinate with All Sites Stump Grinding Brisbane to mechanically grind stumps below the excavation base level, ensuring organic material is fully removed from the structural fill zone.
Material Movement — Import, Export and the Reuse of Site Won Fill
Material logistics represent the single largest cost variable in commercial site cut and fill Eagle Farm projects. Efficient planning requires accurate volume forecasts, verified material sources, and contingency arrangements for weather disruptions or supply-chain delays.
Exporting Surplus Cut Material
When cut volumes exceed fill requirements, surplus material must be transported to a licensed receiving facility. Options include:
- Clean fill receiving sites: Accept natural soils free of contamination and construction debris. Tip fees vary by location and material classification.
- Construction and demolition recycling facilities: Accept mixed loads containing concrete, asphalt, and brick for processing into recycled aggregates.
- Landfill: Accepts materials unsuitable for recycling, subject to Queensland’s waste levy. Contaminated soils may require disposal at licensed regulated waste facilities at significantly higher cost.
Truck movements require route assessment. Eagle Farm’s proximity to the Gateway Motorway provides efficient egress toward northern fill sites near Brendale or southern facilities in Acacia Ridge. However, local streets such as Nudgee Road and Zillmere Road carry residential traffic sensitive to heavy vehicle volumes, and council may impose time-of-day restrictions.
Importing Controlled Fill
Where fill shortfalls exist, material must be imported from certified quarries or recycling facilities. Specifications typically mandate:
- Maximum particle size (often 75 millimetres for general fill, smaller for upper layers)
- Plasticity index limits to prevent reactive behaviour
- Organic content below 1 per cent by mass
- Compliance certification from the supplying quarry or recycler
Common sources for Eagle Farm projects include quarries at Mount Cotton, Narangba, and Bromelton, with delivered costs influenced by haulage distance and current demand. During peak construction periods, fill supply can tighten rapidly; early procurement commitments and stockpiling arrangements mitigate programme risk.
Reusing Site-Won Material
Where geotechnical investigation confirms that cut material meets specification, on-site reuse eliminates import and export costs. Typical scenarios include:
- Sandy alluvial soils suitable for general fill after moisture conditioning
- Crushed concrete from demolished slabs, processed on site with a mobile crusher and screened to sub-base grading
- Asphalt millings blended with virgin aggregate for temporary haul roads or hardstand bases
Reuse requires engineer approval and may necessitate additional testing to verify the processed material meets specification. Our excavation services include material assessment and coordination with project engineers to maximise beneficial reuse.
Compaction Testing and Level Tolerances for Industrial Slabs
The performance of any Eagle Farm warehouse or logistics facility hinges on the quality of its founding platform. Compaction testing validates that placed fill achieves the density and uniformity required to support design loads without excessive settlement.
Compaction Standards and Testing Frequency
AS 3798 provides guidance on earthworks for commercial and residential developments, specifying minimum testing frequencies based on fill volume and layer thickness. Industrial projects typically demand:
- One density test per 500 cubic metres of placed fill, or one test per layer per 1,000 square metres—whichever is more stringent
- Level surveys at grid points before and after each compaction pass to verify layer thickness does not exceed specified lift limits (commonly 200 to 300 millimetres loose)
- Moisture content verification to confirm material falls within the acceptable range relative to optimum moisture content (OMC)
Testing methods include nuclear density gauge (sand replacement as a calibration check), dynamic cone penetrometer (DCP) for rapid in-situ assessment, and laboratory compaction tests to establish reference density curves.
Non-compliant results trigger remediation: additional compaction passes, moisture adjustment, or material removal and replacement. Rigorous testing during placement is far more cost-effective than remediation after slab construction, where differential settlement may crack floor slabs, damage racking systems, or compromise dock-leveller alignment.
Level Tolerances for Concrete Preparation
Industrial slab specifications differentiate between subgrade, sub-base, and finished slab tolerances:
| Layer | Typical Tolerance | Verification Method |
|---|---|---|
| Subgrade (top of engineered fill) | ±20 mm to design RL | Survey grid at 10 m centres |
| Sub-base (crusite or DGB20) | ±15 mm to design RL | Survey grid at 5 m centres |
| Concrete surface (FF/FL classes) | Varies by floor flatness specification | F-meter or straightedge |
Achieving these tolerances requires laser-guided grading equipment and skilled operators who understand how blade angle, travel speed, and material moisture interact. Our site levelling and grading crews utilise GPS machine control to maintain design surfaces in real time, reducing manual survey intervention and accelerating production rates.
For projects transitioning directly from earthworks to concrete placement, our concrete and slab preparation service ensures seamless handover, with certified level surveys provided to the concrete contractor before pour commencement.
Coordinating with Steelwork, Concrete and Tilt-Panel Programmes
Commercial construction programmes interlock earthworks, structural steel erection, concrete pours, and tilt-panel casting in sequences that tolerate little slippage. A delay in platform handover cascades through crane bookings, steel delivery schedules, and panel casting yard availability.
Sequencing Earthworks to Match Structural Milestones
Typical sequencing for an Eagle Farm warehouse project:
- Bulk earthworks: Establish pad to design RL across the full footprint, including crane hardstand areas and panel casting beds.
- Footing excavation: Once bulk fill is certified, excavate pad footings, edge beams, and column bases to structural engineer’s set-out.
- Services trenching: Install below-slab drainage, electrical conduits, and communication ducts before sub-base placement.
- Sub-base placement: Place and compact crushed rock or recycled aggregate to final level.
- Handover to concrete contractor: Certify levels and compaction; concrete contractor installs vapour barrier, mesh, and pour strips.
Our footings and trenches crews understand the precision required for bolt-cage alignment and edge-beam geometry. We coordinate directly with structural engineers and steel detailers to verify set-out before excavation, eliminating rework that consumes programme float.
Managing Tilt-Panel Casting Bed Requirements
Tilt-panel construction demands flat, stable casting beds capable of supporting panel self-weight plus lifting stresses. Casting beds are typically constructed on the warehouse floor slab itself, but large projects may establish external casting yards requiring dedicated earthworks preparation.
Casting bed tolerances mirror or exceed floor slab requirements, as any surface irregularity transfers directly to the panel face. Our grading crews achieve the surface regularity necessary for high-quality panel finishes, coordinating with formwork contractors to position edge restraints accurately.
Access and Laydown Areas
Throughout construction, the site must accommodate crane pads rated for lifting panel weights exceeding 30 tonnes, laydown zones for steel bundles, and material stockpiles for concrete aggregates and reinforcement. Earthworks design must anticipate these requirements, providing compacted hardstand areas with adequate drainage to remain trafficable during wet weather.
For a comprehensive understanding of how we integrate earthworks within broader construction programmes, explore our complete civil services list.
Brisbane Airport Precinct Authority Considerations
Eagle Farm’s northern boundary abuts Brisbane Airport, placing portions of the suburb within federally regulated airspace and operational zones. Developments in these areas navigate a dual approval pathway: Brisbane City Council for local planning matters, and the Brisbane Airport Corporation (BAC) or Commonwealth Department of Infrastructure for aviation-related controls.
Obstacle Limitation Surfaces
Obstacle Limitation Surfaces (OLS) define maximum permissible heights for structures and temporary works—including cranes, scaffolding, and stockpiles—within approach and departure corridors. On Eagle Farm sites near Schneider Road or Airport Drive, even modest fill mounds or plant booms may penetrate OLS envelopes, requiring formal assessment and potential operational restrictions.
Contractors must submit crane lift plans and temporary works drawings to BAC for approval before mobilisation. Non-compliance triggers enforcement action and potential airspace incursion reporting.
Wildlife Hazard Management
Brisbane Airport operates under a Wildlife Hazard Management Plan aimed at reducing bird strikes and other wildlife interactions with aircraft. Earthworks generating exposed soil, standing water, or food waste can attract birds, increasing hazard levels.
Conditions may include:
- Immediate covering or compaction of exposed fill to prevent insect activity
- Prohibition on standing water accumulation exceeding specified durations
- Waste management protocols preventing food scraps on site
- Reporting obligations for wildlife observations
Noise and Operational Hours
While industrial zoning generally permits extended construction hours, sites adjacent to airport operations may face additional restrictions during sensitive periods—such as early-morning international arrivals—where noise complaints could trigger regulatory scrutiny.
Developers should engage early with BAC’s planning team to identify applicable controls before tendering earthworks packages. Our team at Dynamic Earth Solutions has experience coordinating with airport authorities and can assist in preparing compliant work method statements.
For statutory guidance on excavation safety requirements, refer to WorkSafe Queensland excavation guidelines, which apply regardless of airport proximity.
What Developers Should Demand from a Cut-and-Fill Contractor
Selecting the right Eagle Farm civil contractor determines whether earthworks proceed smoothly or become a source of programme delays, cost overruns, and contractual disputes. Developers and construction managers should evaluate prospective contractors against the following criteria:
Technical Capability
- Plant fleet: Does the contractor own or have reliable access to excavators, graders, rollers, and trucks appropriate to the project scale? Reliance on subcontracted plant introduces scheduling risk.
- Machine control: GPS and laser-guided grading systems accelerate production and improve accuracy. Contractors without machine control capabilities will struggle to meet tight tolerances efficiently.
- Testing coordination: Experienced contractors integrate NATA-accredited testing into daily workflows, scheduling technicians to avoid production delays while maintaining compliance.
Compliance and Licensing
- QBCC licensing: Verify the contractor holds appropriate Queensland Building and Construction Commission licences for the scope of work.
- Safety systems: Request evidence of WHS management systems, including Safe Work Method Statements (SWMS) for excavation, trenching, and plant operation. Our safety and compliance standards reflect our commitment to zero-harm project delivery.
- Environmental management: Erosion and sediment control plans, dust suppression protocols, and waste tracking documentation demonstrate professional site management.
Programme Integration
- Scheduling capability: Can the contractor provide a detailed programme integrated with the head contract construction schedule? Look for evidence of critical-path understanding and float management.
- Communication: Weekly progress reporting, daily diary records, and proactive issue escalation distinguish professional operators from reactive ones.
Commercial Alignment
- Fixed-price versus schedule of rates: Understand how the contract allocates risk for volume variations, weather delays, and unforeseen conditions.
- Insurance: Verify public liability, plant insurance, and workers’ compensation coverage meets head contract requirements.
- Payment terms: Contractors under cash-flow stress may cut corners or abandon sites. Assess financial standing through credit references or Dun & Bradstreet reports.
Indigenous Procurement Credentials
Government and tier-one clients increasingly mandate indigenous participation targets. Engaging a Supply Nation registered contractor like Dynamic Earth Solutions satisfies these requirements while supporting indigenous economic development. Learn more about our indigenous-owned story and how our credentials align with procurement policies.
For initial enquiries or to discuss your Eagle Farm project requirements, contact our team directly.
Drainage Integration — Stormwater, Subsoil and QUDM Compliance
Effective drainage design is inseparable from cut-and-fill planning. Eagle Farm’s low-lying topography and high water tables demand robust stormwater management to prevent flooding, subgrade saturation, and long-term pavement distress.
Stormwater Drainage
Brisbane City Council requires stormwater drainage design to comply with the Queensland Urban Drainage Manual (QUDM), which specifies:
- Design storm frequencies (typically 10-year ARI for minor systems, 100-year ARI for major overland flow paths)
- Pipe sizing methodologies based on rational method or hydrological modelling
- Pit spacing and inlet capacity requirements
- Water quality treatment devices where discharge enters sensitive receiving waters
Eagle Farm sites draining toward Breakfast Creek or Kedron Brook floodplains may require detention basins to attenuate peak flows, adding to earthworks scope. Basin excavation, embankment construction, and outlet structure installation fall within our civil drainage installation capability.
For detailed council requirements, refer to Brisbane City Council stormwater drainage guidelines.
Subsoil Drainage
High groundwater levels in reclaimed portions of Eagle Farm necessitate subsoil drainage systems beneath slabs and pavements. Typical installations include:
- Agricultural drains (slotted PVC or corrugated HDPE) within granular drainage blankets
- Geotextile-wrapped trenches intercepting lateral groundwater flow
- Sump pits and pump systems for sites below tidal influence
Subsoil drainage must be installed during earthworks, before sub-base placement covers the drainage layer. Coordination between earthworks and hydraulic contractors ensures drains fall to collection points without sags or reverse grades.
Service Location and Protection
Before excavation commences, Dial Before You Dig searches identify existing underground services. Eagle Farm’s industrial density means sites frequently contain:
- High-pressure gas mains serving manufacturing facilities
- Telecommunications conduits linking data centres
- Energex high-voltage feeders requiring exclusion zones
- Queensland Urban Utilities sewer rising mains and water trunk mains
Potholing—hand excavation or vacuum excavation—confirms service locations before bulk earthworks proceed. Damaging a high-voltage cable or fibre-optic trunk carries severe safety, financial, and reputational consequences.
Tree Protection and Arboricultural Coordination
While Eagle Farm’s industrial character limits significant vegetation, boundary plantings, street trees, and remnant natives occasionally constrain earthworks footprints. Australian Standard AS 4970 governs tree protection on development sites, specifying:
- Tree Protection Zone (TPZ) radii calculated from trunk diameter
- Structural Root Zone (SRZ) dimensions below which excavation requires arborist supervision
- Protective fencing, ground protection, and signage requirements
Where council conditions require tree retention, earthworks design must accommodate TPZ exclusions. This may involve cantilevered slab edges, root bridging systems, or revised cut batter alignments. Early engagement with AQF Level 5 consulting arborists ensures design responses satisfy both engineering and arboricultural requirements.
For trees approved for removal, professional tree removal Brisbane services clear vegetation safely, followed by professional stump grinding and removal to eliminate below-ground obstructions before earthworks commence.
Understanding Brisbane City Council tree regulations prevents approval delays and potential enforcement action during construction.
Demolition and Site Clearance — Preparing Brownfield Sites
Many Eagle Farm projects involve redevelopment of existing industrial facilities rather than greenfield construction. Demolition and site clearance precede earthworks, generating materials that influence cut-and-fill planning.
Structural Demolition
Existing warehouses, hardstands, and ancillary structures must be demolished to slab level or below, depending on new development requirements. Demolition arisings include:
- Reinforced concrete slabs and footings
- Structural steel framing (typically sold as scrap)
- Roof sheeting, cladding, and insulation
- Mechanical and electrical equipment
Hazardous materials—asbestos cladding, lead paint, PCB-containing capacitors—require licensed removal before general demolition proceeds. Environmental consultants prepare hazardous materials surveys and clearance certificates as part of the demolition approval process.
Our demolition services encompass structural demolition, hazardous material coordination, and material segregation for recycling.
Concrete Crushing and Recycling
Demolished concrete can be crushed on site using mobile impact crushers, producing recycled concrete aggregate (RCA) suitable for:
- General fill beneath slabs (subject to geotechnical approval)
- Sub-base material blended with virgin aggregate
- Temporary haul road construction
- Drainage blanket backfill
On-site crushing reduces truck movements, disposal costs, and import requirements. However, crushing operations generate noise and dust requiring management under environmental approval conditions. Scheduling crushing during less sensitive periods and implementing dust suppression mitigates impacts on neighbouring properties.
Vegetation Clearance
Self-seeded vegetation colonising disused industrial sites may include declared pest species requiring controlled disposal. Our coordination with commercial tree services ensures vegetation clearance complies with biosecurity obligations while preparing the site for earthworks.
For sites requiring forestry mulching, this technique rapidly processes scattered regrowth into mulch suitable for erosion control or off-site disposal.
Emergency Works and Weather Event Response
Eagle Farm’s floodplain location exposes sites to inundation during severe weather events. La Niña cycles bring extended wet seasons capable of waterlogging earthworks platforms, eroding unprotected batters, and depositing debris across partially completed sites.
Pre-Event Preparation
Experienced contractors implement wet-weather preparedness measures including:
- Temporary bunding to divert overland flow around excavations
- Silt fencing and sediment basins sized for forecast rainfall
- Stockpile covering to prevent material saturation
- Plant demobilisation from flood-prone zones when warnings are issued
Post-Event Recovery
Following flood or storm events, rapid response minimises programme delays. Recovery activities include:
- Debris removal and site clean-up
- Dewatering of flooded excavations
- Remediation of eroded or contaminated fill
- Re-establishment of erosion and sediment controls
Our emergency civil works Queensland capability enables rapid mobilisation when weather events strike, protecting client assets and accelerating return to production.
For broader disaster response scenarios, our disaster recovery services support clients through insurance claims, remediation planning, and reconstruction earthworks.
Government agencies coordinating regional recovery efforts include the Queensland Reconstruction Authority and Queensland State Emergency Service.
Quality Assurance Documentation and Handover
Commercial earthworks contracts require comprehensive documentation demonstrating compliance with specifications and approval conditions. Handover packages typically include:
- Compaction test certificates: NATA-endorsed reports for each test location, cross-referenced to fill layer and chainage
- Survey certifications: As-constructed level surveys signed by a registered surveyor, confirming design RLs have been achieved
- Material compliance certificates: Quarry or recycler documentation verifying imported fill meets specification
- Inspection and test plans: Completed ITP records demonstrating hold points were witnessed and released
- Photographic records: Progressive site photographs documenting key stages
- Variations and site instructions: Register of approved changes with associated cost and programme impacts
Incomplete or disorganised documentation delays practical completion certification and can complicate defects liability claims. Our project management systems ensure documentation is compiled progressively, ready for handover upon works completion.
For additional project information and case studies, visit our blog or frequently asked questions pages.
FAQ — Eagle Farm Cut and Fill
What is the typical cost range for commercial cut and fill in Eagle Farm?
Commercial earthworks pricing depends on volume, material balance, site access, and geotechnical conditions. Indicative rates for bulk excavation and placement range from competitive market rates per cubic metre for straightforward sites to significantly higher rates where ground improvement, contamination remediation, or difficult access applies. We recommend obtaining project-specific quotes based on detailed designs and geotechnical reports rather than relying on generic estimates.
How long does commercial site cut and fill take in Eagle Farm?
Programme duration scales with volume and complexity. A 10,000-square-metre warehouse pad requiring 8,000 cubic metres of cut-and-fill typically requires four to six weeks of earthworks activity, assuming favourable weather and no unforeseen conditions. Larger projects or those involving extensive ground improvement may extend to three months or longer.
Do I need council approval for earthworks in Eagle Farm?
Earthworks associated with an approved development application generally proceed under that approval. However, standalone earthworks—such as site levelling ahead of a future development—may require operational works approval from Brisbane City Council. Early consultation with council planning officers clarifies approval requirements.
What compaction standard applies to industrial sites?
Most industrial slab specifications require 98 per cent Standard Proctor density (AS 1289.5.1.1) for engineered fill beneath slabs. Pavement areas may specify 100 per cent Modified Proctor density for heavily trafficked zones. Geotechnical engineers nominate specific requirements in the earthworks specification.
Can demolished concrete be reused as fill?
Yes, subject to geotechnical approval. Crushed concrete must be processed to specified gradings, free of reinforcement, timber, and other deleterious materials. Laboratory testing confirms suitability before placement in structural fill zones.
How do you manage dust and noise during earthworks?
Dust suppression measures include water carts, sprinkler systems, and wind-break fencing. Noise management involves selecting appropriate plant, maintaining equipment to manufacturer standards, and scheduling high-noise activities during less sensitive periods. Environmental management plans document these controls and are available for council or client review.
What happens if unexpected contamination is found?
Unexpected contamination triggers stop-work protocols pending environmental consultant assessment. Remediation options include on-site treatment, encapsulation, or off-site disposal at licensed facilities. Contamination management is typically a client risk item, though early geotechnical and environmental investigation reduces the likelihood of surprises.
Do you handle services relocation as part of earthworks?
We coordinate with utility authorities and licensed service providers to protect, relocate, or decommission existing services. Our scope typically includes excavation for new service trenches, while specialist contractors complete electrical, hydraulic, and communications installations. Our footings and trenches service extends to service trenching where required.
Can earthworks proceed during wet weather?
Light rain rarely halts operations, though compaction testing may be deferred until moisture content returns to acceptable ranges. Heavy or prolonged rain saturates fill material, rendering compaction ineffective and risking rutting damage from plant movements. Experienced contractors monitor weather forecasts and adjust programmes to protect completed work.
What certifications should an Eagle Farm earthworks contractor hold?
Essential certifications include QBCC licensing for the relevant scope, public liability insurance (typically $20 million minimum for commercial projects), workers’ compensation coverage, and evidence of WHS management systems. Supply Nation registration demonstrates indigenous business credentials for clients with procurement targets.
How do I get a quote for commercial site cut and fill in Eagle Farm?
Prepare a tender package including civil design drawings, geotechnical report, earthworks specification, and site survey. Issue this to shortlisted contractors with a defined tender period and clarification process. For preliminary discussions or to understand our capabilities before formal tendering, contact our team or learn more about our team and experience.