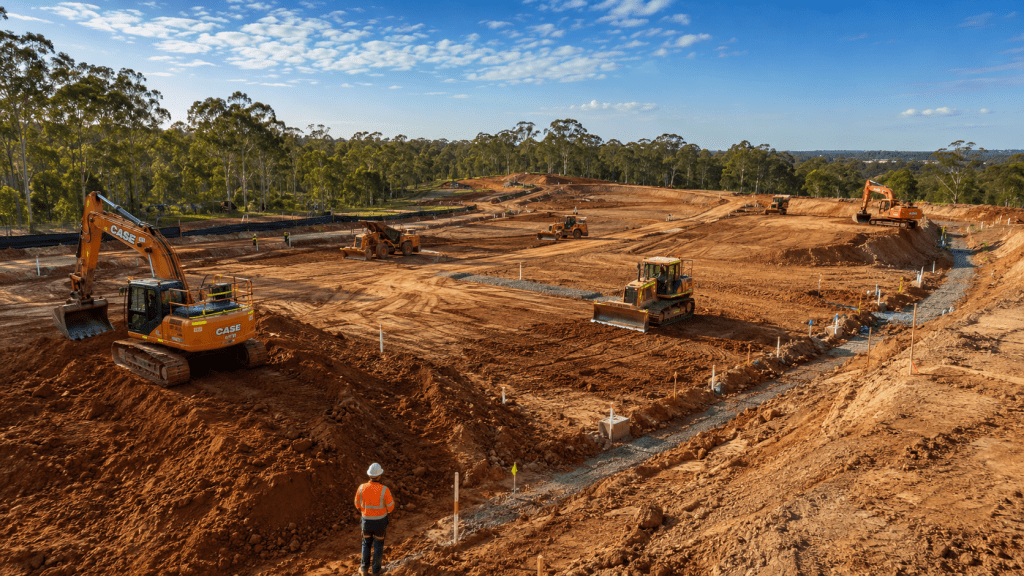
Subdivision Earthworks Overview — Brisbane and SEQ Civil Requirements
Subdivision earthworks in Brisbane and South-East Queensland represent some of the most complex civil construction projects in the residential and commercial development sector. These projects require meticulous planning, strict compliance with local council requirements, and coordination between multiple specialist contractors.
Dynamic Earth Solutions delivers comprehensive subdivision earthworks Brisbane services across South Brisbane, Logan, Ipswich, and the broader SEQ region. As an indigenous-owned civil contractor registered with Supply Nation, we bring both technical expertise and social procurement value to every subdivision project.
Subdivision civil works extend far beyond simple dirt moving. The scope typically encompasses vegetation management, bulk earthworks, stormwater infrastructure, utility trenching, erosion control, and final grading to engineering specifications. Each element must satisfy council conditions, Australian Standards requirements, and the design intent of the approved operational works drawings.
What Constitutes Subdivision Earthworks?
Subdivision earthworks Brisbane projects typically involve transforming raw land parcels into development-ready lots with all necessary civil infrastructure. The work sequence follows a logical progression from clearing through to practical completion and council acceptance.
- Vegetation clearing and removal under approved permits
- Topsoil stripping and stockpiling for later reuse
- Bulk cut and fill operations to achieve design levels
- Compaction to specified density requirements
- Stormwater drainage installation including pits, pipes, and detention systems
- Service trenching for water, sewer, electrical, and telecommunications
- Erosion and sediment control throughout construction
- Final trimming and lot preparation
The complexity increases substantially when dealing with challenging sites common throughout South Brisbane. Steep terrain in suburbs like Carindale, Mount Gravatt, and Sunnybank Hills demands sophisticated cut-fill balancing strategies. Sites with significant vegetation in areas like Parkinson and Drewvale require careful management under Brisbane City Council planning and development requirements.
SEQ Regional Context for
The 2026 development landscape in South-East Queensland presents unique challenges and opportunities for subdivision civil works Brisbane projects. Population growth continues driving demand for new residential lots across the South Brisbane corridor, with council planners balancing development pressure against environmental protection requirements.
Current SEQ growth projections indicate continued strong demand for greenfield subdivision development through 2030 and beyond. This sustained activity means subdivision earthworks contractors must maintain high standards while managing cost pressures in a competitive market.
| SEQ Council Area | 2026 Subdivision Activity Level | Typical Lot Sizes | Key Earthworks Considerations |
|---|---|---|---|
| Brisbane City (South) | High — infill and greenfield | 300-600m² | Vegetation overlays, heritage trees, steep terrain |
| Logan City | Very High | 400-800m² | Reactive soils, flooding, koala habitat |
| Ipswich City | High | 450-1000m² | Mining subsidence, dispersive soils |
| Redland City | Moderate | 600-2000m² | Acid sulphate soils, coastal proximity |
| Gold Coast City | High | 350-600m² | Sandy soils, high water table, flooding |
Understanding these regional variations helps developers and their civil contractor subdivision Brisbane teams anticipate compliance requirements and cost implications before project commencement.
Operational Works Approval — What You Need for Subdivision Earthworks Brisbane
Before any subdivision earthworks commence, developers must secure Operational Works approval from the relevant local council. This approval specifies all technical requirements for civil construction and forms the contractual basis for council acceptance upon completion.
The Operational Works application follows Development Approval for the reconfiguration of a lot. While Development Approval establishes the subdivision layout and lot configuration, Operational Works approval addresses the physical construction requirements in granular detail.
Operational Works Application Requirements
Council assessment teams require comprehensive documentation demonstrating compliance with planning scheme codes, Australian Standards, and council-specific technical requirements. The application package typically includes detailed engineering drawings, supporting calculations, and specialist reports.
- Civil Engineering Drawings: Complete set showing existing conditions, proposed earthworks, finished surface levels, drainage design, and construction details
- Stormwater Management Plan: Calculations demonstrating compliance with peak discharge limits and water quality objectives
- Erosion and Sediment Control Plan: Site-specific measures for construction phase environmental management
- Geotechnical Report: Site investigation results with recommendations for earthworks methodology and foundation design
- Traffic Management Plan: Construction vehicle movements and any road works requirements
- Vegetation Management Report: Tree survey identifying species, significance, and proposed removal or retention
Our team at Dynamic Earth Solutions works closely with consulting engineers throughout the approval process. Early contractor involvement helps identify constructability issues that might otherwise cause delays or cost variations during construction.
Council Assessment Timeframes
Assessment periods vary depending on application complexity and council workload. Standard applications typically receive decision within 20-30 business days, though complex sites may require extended assessment or information requests.
Brisbane City Council processes Operational Works applications through their Development Assessment team. Logan City Council and Ipswich City Council maintain similar assessment frameworks with council-specific technical requirements.
Early engagement with council assessment officers can prevent costly delays. We recommend pre-lodgement meetings for complex subdivision earthworks projects involving significant cut-fill volumes, sensitive vegetation, or challenging drainage conditions.
Conditions of Approval
Operational Works approvals impose specific conditions governing construction methodology, inspection requirements, and acceptance procedures. Understanding these conditions before tendering helps civil contractors price work accurately and avoid compliance issues during construction.
Common conditions include mandatory hold points for council inspection, material testing frequency requirements, and documentation submissions at various project stages. Non-compliance with approval conditions can result in enforcement action, work stoppages, and substantial rectification costs.
Tree Clearing and Vegetation Management for Subdivisions
Vegetation management represents one of the most regulated aspects of subdivision earthworks Brisbane projects. Council planning schemes impose strict controls on tree removal, particularly for significant species, habitat trees, and vegetation within overlay areas.
Developers must navigate complex approval pathways that often require specialist consulting arborist reports before any clearing can commence. These reports document existing vegetation, assess significance, and provide recommendations for retention or justified removal.
Vegetation Assessment Requirements
Before subdivision earthworks proceed, comprehensive vegetation surveys identify all trees and significant vegetation across the development site. Qualified arborists assess each specimen for species identification, health condition, structural integrity, and ecological significance.
Brisbane City Council requires detailed tree surveys for any development involving vegetation clearing. The survey must identify all trees above specified size thresholds, map their locations accurately, and assess their significance against planning scheme criteria.
- Species identification using botanical nomenclature
- Trunk diameter measurement at specified height
- Canopy spread and height assessment
- Health and structural condition rating
- Significance assessment against planning scheme criteria
- Retention viability considering proposed development layout
Our sister company, Dynamic Tree Solutions, provides comprehensive vegetation assessment services through their team of AQF-certified arborists in Brisbane. Their reports satisfy council requirements and provide the documentation necessary for clearing approvals.
Clearing Permit Requirements
Vegetation clearing for subdivision projects typically requires specific approval either through Development Approval conditions or separate clearing permits. The approval pathway depends on vegetation type, location, and applicable planning scheme overlays.
Brisbane City Council’s Natural Assets Local Law regulates tree removal on private property. Significant trees, character trees, and vegetation within designated overlay areas require council approval before removal. Penalties for unauthorised clearing can exceed $100,000 for serious breaches.
Professional land clearing Brisbane services ensure compliance with all applicable regulations while maximising operational efficiency. Experienced clearing contractors understand approval requirements and implement appropriate methodologies for different vegetation types.
Tree Protection During Construction
Where trees are designated for retention within or adjacent to subdivision works, Australian Standard AS 4970 — Protection of trees on development sites establishes requirements for protection measures. This standard specifies Tree Protection Zones based on trunk diameter and requires physical barriers preventing construction impact.
Common tree protection measures include:
- Chain mesh fencing at Tree Protection Zone boundary
- Signage identifying protected trees and prohibited activities
- Ground protection within zones where access is unavoidable
- Supervision by qualified arborist during sensitive works
- Remedial treatments if damage occurs despite precautions
Subdivision earthworks frequently require careful coordination around retained trees. Our excavation services team implements AS 4970 compliant protection measures and coordinates with arborists for any works within protection zones.
Clearing Methodologies for Subdivision Sites
Different clearing methodologies suit different site conditions and vegetation types. Selecting appropriate equipment and techniques affects clearing efficiency, ground disturbance levels, and subsequent earthworks operations.
| Clearing Method | Best Application | Advantages | Considerations |
|---|---|---|---|
| Conventional tree removal | Large specimen trees, confined sites | Controlled removal, timber recovery possible | Slower, requires stump removal separately |
| Forestry mulching | Dense regrowth, scrubland | Single-pass operation, organic material retention | Not suitable for large trees, stumps remain below grade |
| Mechanical clearing | Broad-acre sites, mixed vegetation | Fast coverage, immediate earthworks access | Higher ground disturbance, disposal requirements |
| Selective removal | Retention areas, sensitive boundaries | Preserves desirable vegetation | More planning required, slower progress |
Forestry mulching has become increasingly popular for subdivision site preparation where dense regrowth or scrubland vegetation requires clearing. This technique processes vegetation in place, reducing material handling and providing organic ground cover that aids erosion control.
For sites with larger trees requiring removal, professional tree removal Brisbane services ensure safe, efficient operations compliant with workplace health and safety requirements. Coordination between tree removal crews and earthworks contractors optimises overall project scheduling.
Bulk Earthworks and Site Cut/Fill for Subdivision Civil Works Brisbane
Bulk earthworks transform cleared sites into development platforms matching approved engineering designs. Cut and fill operations redistribute material across the site to achieve specified finished surface levels while balancing volumes to minimise import or export requirements.
Successful subdivision civil works Brisbane projects require careful earthworks planning that considers soil characteristics, compaction requirements, and staging logistics. The geotechnical investigation informs methodology decisions and provides compaction criteria for testing and acceptance.
Understanding Cut-Fill Balance
Achieving cut-fill balance represents a primary objective for subdivision earthworks design. Importing fill material adds substantial cost, while exporting surplus material incurs haulage and disposal expenses. Optimal design balances volumes while achieving required lot levels and drainage grades.
Design engineers calculate theoretical cut-fill volumes from survey data and proposed surface models. However, several factors affect actual site volumes requiring contractor experience for accurate pricing:
- Topsoil strip depth varies across site based on actual conditions
- Rock encountered at different depths than investigation suggests
- Bulking and shrinkage factors vary with soil type
- Compaction reduces fill volumes below theoretical calculations
- Unsuitable material discovered during excavation requires removal
Our bulk and detailed excavations experience across hundreds of SEQ subdivisions helps us identify volume risk factors and price accordingly. We maintain strong relationships with approved fill suppliers and spoil disposal facilities throughout South Brisbane.
Compaction Requirements and Testing
All fill material placed in subdivision earthworks must achieve specified compaction levels verified through independent testing. AS 3798 — Guidelines on earthworks for commercial and residential developments establishes standard requirements adopted by most SEQ councils.
Compaction specifications typically require:
- 95% Standard Compaction for general fill areas
- 98% Standard Compaction under pavements and structures
- 100% Standard Compaction for specific applications
Testing frequency depends on fill volume and council requirements. NATA-accredited laboratories conduct field density testing to AS 1289 — Methods of testing soils for engineering purposes. Failed tests require remedial works and retesting before proceeding.
Our safety and compliance standards ensure all earthworks achieve specified requirements. We maintain detailed records of compaction testing, material certifications, and inspection documentation for council acceptance submissions.
Site Levelling and Lot Preparation
Following bulk earthworks, site levelling and grading achieves final surface tolerances ready for lot construction. This detailed work requires precision grading equipment and experienced operators to achieve specified levels within tight tolerances.
Final lot levels must satisfy multiple requirements including:
- Overland flow paths directing stormwater away from building envelopes
- Minimum finished floor levels specified by flood studies
- Positive drainage towards street frontage or rear easement
- Level tolerance typically ±50mm from design surface
Building site preparation services follow bulk earthworks completion, ensuring individual lots are ready for construction commencement. This stage includes fine grading, access track installation, and temporary erosion control for individual lot protection.
Stormwater Design and Compliance for Subdivision Earthworks Brisbane
Stormwater infrastructure represents a critical element of subdivision civil works, managing rainfall runoff to prevent flooding while meeting water quality objectives. Brisbane and SEQ councils impose strict requirements on subdivision stormwater systems reflecting the region’s intense rainfall events.
The Brisbane City Council stormwater drainage requirements specify design standards for minor and major drainage systems. Minor systems handle frequent storm events through pipe networks, while major systems provide overland flow paths for extreme events exceeding pipe capacity.
Stormwater System Components
Subdivision stormwater systems typically include multiple components working together to convey and treat runoff:
- Kerb and channel: Collects road runoff and directs flow to inlet pits
- Inlet pits: Transfer surface flows into underground pipe network
- Pipe network: Conveys flows from inlet pits to detention or discharge points
- Junction pits: Provide access for maintenance and accommodate direction changes
- Detention basins: Attenuate peak flows to satisfy discharge limits
- Bioretention systems: Provide water quality treatment through filtration
- Outlet structures: Controlled discharge to receiving waterways
Our civil drainage installation team has extensive experience constructing all stormwater system components to engineering specifications. We work closely with hydraulic engineers to resolve field issues while maintaining design intent.
Water Quality Requirements
SEQ councils require stormwater treatment systems achieving specified pollutant reduction targets. These requirements reflect State Planning Policy objectives for protecting waterway health and downstream receiving environments.
Typical water quality targets include:
- 80% reduction in Total Suspended Solids
- 60% reduction in Total Phosphorus
- 45% reduction in Total Nitrogen
- 90% reduction in Gross Pollutants
Treatment systems achieving these targets include bioretention basins, constructed wetlands, proprietary treatment devices, and gross pollutant traps. System selection depends on site constraints, maintenance access requirements, and whole-of-life cost considerations.
Detention System Construction
Most subdivision developments require stormwater detention limiting post-development peak discharge to pre-development rates. Detention systems temporarily store runoff during storm events, releasing flows at controlled rates through outlet structures.
Detention basin construction requires careful attention to:
- Accurate excavation to design invert levels
- Structural backfill around outlet structures
- Embankment compaction for any perimeter bunds
- Spillway construction for emergency overflow
- Inlet and outlet structure installation
- Landscaping and turf establishment
Subdivision stormwater construction typically represents a substantial component of overall earthworks cost. Accurate initial pricing requires detailed understanding of system complexity, site access constraints, and council inspection requirements.
Service Trenches and Utilities
Service installation connects subdivision lots to essential utilities including water supply, sewerage, electrical power, telecommunications, and gas where available. Trench excavation and backfill must satisfy authority requirements while coordinating with other civil works.
Before any excavation commences, lodging enquiries with Dial Before You Dig Australia identifies existing underground services that may be affected by proposed works. This essential safety step prevents service strikes that endanger workers and disrupt essential services.
Utility Authority Coordination
Each utility authority maintains specific requirements for service installation in new subdivisions:
- Urban Utilities: Water and sewer reticulation, connection points, meter installations
- Energex: Electrical conduits, pillar locations, street lighting provisions
- NBN Co: Telecommunications conduits and pit installations
- Gas suppliers: Gas main extensions where applicable
Our footings and trenches team coordinates with all utility authorities to schedule connections and inspections. This coordination prevents project delays that occur when authority timelines are not properly managed.
Trench Excavation Standards
WorkSafe Queensland excavation guidelines establish safety requirements for trench work including shoring requirements, exclusion zones, and access provisions. Compliance with these requirements protects workers and ensures regulatory compliance.
Trench dimensions and bedding requirements vary by service type:
| Service Type | Typical Cover Depth | Trench Width | Bedding Requirements |
|---|---|---|---|
| Water mains | 600-750mm | Pipe diameter + 300mm | Sand or crusher dust bedding |
| Sewer mains | 600-1500mm | Pipe diameter + 400mm | Sand bedding and surround |
| Electrical conduits | 500-600mm | 300mm minimum | Sand bedding |
| Telecommunications | 450-600mm | 300mm minimum | Sand bedding |
| Gas mains | 600mm minimum | Pipe diameter + 300mm | Sand bedding |
Backfill compaction in service trenches requires particular attention as settlement can damage pipes and disrupt pavement surfaces. Testing frequency typically increases in trench zones compared to general fill areas.
Erosion and Sediment Control
Erosion and sediment control (ESC) measures protect receiving waterways from construction site runoff. SEQ councils enforce strict ESC requirements reflecting the region’s susceptibility to intense rainfall and environmental sensitivity of downstream waterways.
Effective ESC begins before any ground disturbance and continues until sites achieve stable revegetation. Subdivision earthworks contractors bear primary responsibility for implementing and maintaining ESC measures throughout construction.
ESC Plan Requirements
Operational Works approval conditions typically require site-specific ESC plans addressing:
- Existing site conditions and drainage patterns
- Construction staging and timing considerations
- Specific control measures and their locations
- Installation sequencing requirements
- Monitoring and maintenance procedures
- Responsibilities for implementation and monitoring
ESC measures must be installed before any clearing or earthworks commence and maintained throughout construction. Regular inspections, particularly before and after rainfall events, ensure controls remain effective.
Common ESC Measures
Typical erosion and sediment control measures for subdivision earthworks include:
- Sediment basins: Temporary detention allowing sediment settlement before discharge
- Sediment fences: Filter fabric barriers capturing coarse sediment from sheet flow
- Check dams: Channel flow retardation structures promoting settlement
- Stabilised site access: Rock pads preventing sediment tracking onto public roads
- Diversion drains: Channels directing clean water around disturbed areas
- Temporary downdrains: Controlled conveyance on steep batters
- Mulching and stabilisation: Ground cover reducing erosion potential
Where forestry mulching forms part of the clearing operation, the resulting organic ground cover provides immediate erosion protection. This benefit makes forestry mulching particularly suitable for staged subdivision development where areas may remain disturbed for extended periods.
Working with Surveyors and Engineers
Successful subdivision earthworks require close collaboration between civil contractors, consulting engineers, and registered surveyors. Clear communication and defined responsibilities ensure projects meet technical requirements while maintaining efficient construction progress.
Survey Requirements
Registered surveyors provide essential services throughout subdivision construction:
- Pre-construction survey: Detailed existing surface capture for volume calculations
- Set-out survey: Transferring design coordinates to ground marks
- Construction conformance: Verifying completed works achieve design levels
- As-constructed survey: Final documentation of completed infrastructure
- Plan sealing: Registered surveyor certification for lot creation
Survey coordination requires forward planning to ensure surveyor availability at critical construction stages. Delays waiting for survey services can significantly impact project timelines and contractor efficiency.
Engineering Coordination
Consulting engineers provide design services and construction-phase support including:
- Design clarification and interpretation
- Responding to Requests for Information
- Assessing proposed construction variations
- Reviewing compaction test results
- Conducting engineering inspections at hold points
- Certifying completed works for council acceptance
Engineers Australia registration ensures design engineers maintain professional competency and ethical standards. The Queensland Building and Construction Commission requires appropriate licensing for engineering services on building and construction projects.
Our complete civil services list encompasses all earthworks components typically required for subdivision projects. We maintain established relationships with surveying and engineering firms throughout South Brisbane and SEQ, facilitating seamless project coordination.
Subdivision Earthworks Cost and Timeline Expectations
Subdivision earthworks cost varies significantly based on site characteristics, design requirements, and council-specific conditions. Providing indicative rates helps developers budget appropriately while recognising that accurate pricing requires site-specific assessment.
Cost Factors
Key factors affecting subdivision earthworks cost include:
- Site topography: Steep sites require more cut-fill earthworks than flat terrain
- Vegetation density: Heavy clearing requirements add front-end costs
- Geotechnical conditions: Rock, reactive soils, or high water tables increase complexity
- Cut-fill balance: Import or export requirements add material and haulage costs
- Stormwater complexity: Detention requirements and treatment systems vary substantially
- Council requirements: Different councils impose varying inspection and testing frequencies
- Site access: Constrained access limits equipment size and affects productivity
Indicative Cost Ranges
The following table provides indicative cost ranges for subdivision earthworks Brisbane projects. Actual costs depend on specific site conditions and requirements.
| Work Element | Unit | Indicative Range 2026 | Key Variables |
|---|---|---|---|
| Vegetation clearing | per hectare | $8,000-$35,000 | Density, tree sizes, access, disposal method |
| Bulk earthworks | per cubic metre | $8-$25 | Haul distance, material type, compaction testing |
| Import fill (supply and place) | per cubic metre | $35-$65 | Material source, haulage distance, quality requirements |
| Stormwater pipes (375mm) | per lineal metre | $180-$280 | Depth, bedding requirements, ground conditions |
| Stormwater pits | each | $2,500-$6,000 | Size, depth, construction type |
| Service trenching | per lineal metre | $45-$120 | Depth, width, bedding requirements |
| Erosion control measures | lump sum | $15,000-$80,000 | Site size, duration, complexity |
Timeline Considerations
Subdivision earthworks timelines depend on project scale, weather conditions, and approval complexities. Typical duration ranges for various project scales:
- Small subdivision (5-10 lots): 6-12 weeks earthworks construction
- Medium subdivision (20-50 lots): 12-24 weeks earthworks construction
- Large subdivision (100+ lots): 6-18 months staged earthworks
Weather impacts can significantly extend timelines. SEQ’s wet season (November-March) brings intense rainfall events that halt earthworks and require ESC maintenance. Experienced contractors factor weather contingency into programming.
Contact our team for detailed quotations on specific subdivision earthworks projects. We provide comprehensive pricing based on site inspection and document review.
Subdivision Earthworks Brisbane — Frequently Asked Questions
What approvals do I need before starting subdivision earthworks in Brisbane?
Subdivision earthworks in Brisbane require Operational Works approval from Brisbane City Council before any construction commences. This approval follows your Development Approval for reconfiguration of a lot and specifies all technical requirements for civil construction. Additionally, you may need separate clearing approvals if the site contains vegetation protected under the Natural Assets Local Law or planning scheme overlays. Some sites also require environmental approvals from State agencies if they contain matters of State environmental significance. Working with experienced consultants who understand Brisbane City Council tree regulations helps navigate these approval requirements efficiently.
How long does subdivision earthworks approval take through Brisbane City Council?
Standard Operational Works applications typically receive decision within 20-30 business days, though this timeframe assumes a complete application with no information requests. Complex sites involving significant vegetation, steep terrain, or sensitive environmental features often require extended assessment periods. Information requests stop the assessment clock until responses are submitted. We recommend allowing 8-12 weeks for approval processes when planning subdivision construction timelines. Pre-lodgement meetings with council officers can identify potential issues early and reduce the risk of extended assessment periods.
Do I need an arborist report for subdivision earthworks?
Arborist reports are typically required whenever subdivision earthworks involve removing regulated vegetation or working within the protection zones of retained trees. Brisbane City Council requires consulting arborist reports documenting all significant trees, assessing their condition and retention viability, and providing recommendations for protection during construction. These reports form part of your Operational Works application and provide the technical basis for any clearing permits required. Even where councils don’t specifically mandate arborist reports, they provide valuable documentation protecting developers from future liability claims related to tree damage or removal.
What is the typical cost per lot for subdivision earthworks in South Brisbane?
Subdivision earthworks cost per lot varies dramatically based on site conditions, with typical ranges from $15,000 to $60,000 per lot for South Brisbane sites. Flat, cleared sites with good ground conditions sit at the lower end, while steep sites requiring significant cut-fill earthworks, heavy vegetation clearing, or complex stormwater systems cost substantially more. Lot size also affects per-lot costs, as larger lots require more drainage and service infrastructure per lot. We recommend obtaining detailed quotations based on specific site conditions rather than relying on industry averages that may not reflect your project’s unique characteristics.
How do I choose between forestry mulching and traditional clearing for my subdivision site?
The choice between forestry mulching and traditional clearing depends on vegetation type, subsequent earthworks requirements, and disposal considerations. Forestry mulching works excellently for dense regrowth, scrubland, and smaller trees up to approximately 300mm diameter, processing vegetation in place and leaving organic mulch on the ground. However, large trees require professional tree removal Brisbane services using conventional methods. Sites requiring significant cut earthworks may benefit from traditional clearing that removes all organic material before earthworks commence, as mulch incorporated into fill can cause settlement issues. Our team can assess your site and recommend the optimal clearing methodology.
What Australian Standards apply to subdivision earthworks?
Several Australian Standards govern subdivision earthworks including AS 3798 for earthworks compaction and testing requirements, AS 4970 for protection of trees on development sites, AS 1289 series for soil testing methods, and various AS/NZS standards for drainage pipe installation. Additionally, council technical specifications often reference these standards while imposing additional local requirements. The Queensland Urban Drainage Manual provides detailed guidance on stormwater design that most SEQ councils adopt. Compliance with these standards is typically a condition of Operational Works approval, and councils require evidence of compliance through testing results and engineering certification before accepting completed works.
What happens if rock is encountered during subdivision earthworks?
Rock excavation significantly impacts project costs and timelines, as rock removal requires specialised equipment and proceeds much slower than soil excavation. Most earthworks contracts treat rock excavation as a provisional item with rates applied based on actual quantities encountered. Geotechnical investigations should identify rock presence, but investigations are point-specific and may not detect all rock across a site. When unexpected rock is encountered, contractors typically claim additional costs based on contract provisions. Clear contractual allocation of rock risk helps avoid disputes. Our bulk and detailed excavations team has extensive experience managing rock conditions throughout SEQ.
How are compaction testing requirements determined for subdivisions?
Compaction testing requirements are typically specified in geotechnical reports and Operational Works approval conditions. AS 3798 provides guidance on testing frequencies based on fill volume and risk classification. Standard requirements typically mandate testing at regular intervals throughout fill placement, with increased frequency under pavements and structures. NATA-accredited laboratories conduct field density testing using nuclear density gauges or sand replacement methods. Failed tests require remedial works involving additional compaction effort and retesting. Council engineers review testing results before accepting completed earthworks and may require additional testing if results suggest inconsistent compaction quality.
Can earthworks proceed during wet weather?
Earthworks must cease during rainfall and when soil moisture content exceeds workable limits. Attempting to compact saturated soils produces poor results that fail density testing and require costly rework. Most clay soils common throughout South Brisbane become unworkable even with moderate rainfall, while sandy soils in coastal areas may allow work to resume more quickly. Experienced contractors monitor weather forecasts closely and plan work to maximise productivity during dry periods. Extended wet weather can significantly delay projects, making realistic programming with weather contingency essential for subdivision earthworks timing. Erosion and sediment control measures must remain effective throughout wet weather, requiring proactive maintenance.
What erosion control measures are required for subdivision earthworks?
Erosion and sediment control requirements depend on site characteristics including slope, soil type, proximity to waterways, and catchment area. Standard measures include sediment basins, sediment fences, stabilised site access, and progressive revegetation. Council conditions typically require ESC plans prepared by qualified professionals and implemented before any ground disturbance. Measures must be inspected and maintained regularly, particularly before and after rainfall events. Non-compliance with ESC requirements can result in enforcement action, fines, and work stoppages. Where land clearing Brisbane operations precede earthworks, mulch produced during clearing can provide effective interim ground cover reducing erosion potential.
How do I coordinate tree clearing with earthworks contractors?
Coordinating tree clearing with earthworks requires careful staging to ensure clearing approvals are in place, protected trees are secured, and cleared areas are ready for earthworks commencement. Typically, clearing crews mobilise first to remove vegetation and process material, followed by earthworks crews once sites are accessible. Where large trees require removal, specialist arborists complete this work before general clearing proceeds. Stump removal or grinding occurs before bulk earthworks to prevent organic material incorporation into fill. For comprehensive vegetation management, stump grinding services ensure complete below-grade removal ready for earthworks. Our sister company Dynamic Tree Solutions coordinates directly with our earthworks teams to optimise staging and minimise standing time between operations.
What qualifications should subdivision earthworks contractors hold?
Subdivision earthworks contractors should hold appropriate QBCC licensing for the scope of works, typically including earthmoving and drainage categories. Contractors should maintain comprehensive insurance including public liability, workers compensation, and contractor’s all-risk coverage. Safety management systems compliant with work health and safety legislation are essential, particularly for excavation work governed by specific regulations. Membership of industry bodies like the Civil Contractors Federation Queensland indicates commitment to professional standards. Learn more about our team and our credentials including Supply Nation registration as an indigenous-owned business.
How are utility services coordinated during subdivision earthworks?
Utility coordination requires early engagement with service authorities to confirm connection availability, design requirements, and installation timing. Water and sewer connections through Urban Utilities require formal applications with lead times for assessment and approval. Electrical and telecommunications providers have specific requirements for conduit installation that must be coordinated with other civil works. Service trenching typically occurs after bulk earthworks but before final lot preparation, with multiple services often sharing common trench alignments where regulations permit. Authority inspections at various stages must be scheduled to avoid construction delays. Before any excavation, Dial Before You Dig enquiries identify existing services requiring protection.
Partner with Dynamic Earth Solutions for Your Subdivision Project
Subdivision earthworks demand experienced contractors who understand SEQ council requirements, manage complex coordination challenges, and deliver quality outcomes on schedule and budget. Dynamic Earth Solutions brings this expertise to every project we undertake.
As an indigenous-owned civil contractor, we offer social procurement value alongside technical excellence. Our indigenous-owned story reflects genuine commitment to reconciliation through meaningful business participation.
Our partnership with Dynamic Tree Solutions provides seamless vegetation management integration, from initial consulting arborist reports through land clearing Brisbane operations. This coordination eliminates interface issues that delay other projects and ensures vegetation management complies with all approval requirements.
For subdivision earthworks across South Brisbane, Logan, Ipswich, and the broader SEQ region, contact our team to discuss your project requirements. We provide detailed quotations based on thorough document review and site assessment, giving you confidence in project budgeting.
Visit our blog for more insights on civil construction in South-East Queensland, or review our frequently asked questions for additional information about our services and approach.