Why the Yatala Enterprise Area Has Become South-East Queensland’s Civil Hotspot
The Yatala Enterprise Area represents one of the most significant industrial growth corridors in South-East Queensland, positioned strategically between Brisbane’s southern suburbs and the northern Gold Coast. Spanning approximately 2,900 hectares of designated industrial and enterprise land, this precinct has transformed from scattered rural holdings into a logistics and manufacturing powerhouse that demands sophisticated civil earthworks expertise from contractors who understand both the terrain and the regulatory landscape.
What makes Yatala particularly attractive for developers is its dual-council positioning and direct M1 Pacific Motorway access. The precinct straddles the Gold Coast City Council and Logan City Council boundaries, with portions falling under state government planning frameworks. This jurisdictional complexity requires civil earthworks contractors who can navigate approval pathways across multiple authorities while maintaining consistent technical standards.
The corridor’s appeal stems from several converging factors. Land parcels range from 2,000 square metres to sites exceeding 50 hectares, accommodating everything from small warehouse units to major distribution centres. The flat to gently undulating topography—typically grades of 1:50 to 1:20—reduces bulk earthmoving requirements compared to hillier Gold Coast hinterland sites. Yet the clay-dominant soil profiles and seasonal groundwater fluctuations present engineering challenges that separate experienced civil contractors from those unfamiliar with local conditions.
Major arterial connectivity via Stanmore Road, Darlington Drive, and the Yatala North interchange positions the Enterprise Area as the preferred location for logistics operators servicing both Brisbane and Gold Coast markets. This infrastructure advantage translates directly into civil works requirements—access roads rated for B-double movements, hardstand areas designed for heavy forklift traffic, and stormwater systems capable of managing the high impervious fractions typical of industrial development.
At Dynamic Earth Solutions, we’ve observed a marked shift in the scale and complexity of Yatala projects. Where once the precinct attracted small-scale industrial sheds, current developments routinely exceed 10,000 square metres under roof, with associated site preparation requirements to match. Our complete civil services list reflects this evolution, encompassing everything from initial site strip through to final hardstand preparation.
The Enterprise Area’s growth trajectory shows no sign of slowing. Council planning documents indicate substantial undeveloped land banks within the precinct boundaries, while infill redevelopment of older industrial sites continues apace. For developers, builders, and project managers considering Yatala investments, understanding the civil earthworks requirements specific to this corridor forms the foundation of accurate budgeting and realistic programming.
Site Conditions Civil Contractors Encounter Across the Yatala Corridor
Successful civil earthworks in Yatala demands intimate knowledge of the geotechnical conditions that define this corridor. Unlike the sandy coastal profiles further east or the volcanic soils of the Scenic Rim, Yatala’s subsurface presents a distinct set of challenges rooted in its geological history as part of the Nerang River floodplain system.
Soil Profiles and Classification
The dominant soil type across the Yatala Enterprise Area consists of residual and alluvial clays, typically classified as CH (high plasticity clay) to CL (low plasticity clay) under the Unified Soil Classification System. These materials exhibit plasticity indices commonly ranging from 25 to 45 percent, with liquid limits often exceeding 50 percent in lower-lying areas adjacent to Pimpama Creek and its tributaries.
What this means practically is that Yatala soils are highly moisture-sensitive. Volume changes between wet and dry conditions can exceed 5 percent, creating heave and settlement risks for inadequately prepared building platforms. Civil earthworks contractors must account for this reactivity through appropriate compaction specifications, moisture conditioning, and—where warranted—soil treatment or replacement strategies.
Scattered throughout the clay matrix are pockets of sandy material, particularly along paleochannels that once carried seasonal floodwaters across the corridor. These localised variations require adaptive earthworks approaches. A single site cut might encounter stiff clay in one corner and loose sand in another, each demanding different compaction effort and moisture management.
Geotechnical investigations consistently reveal weathered sandstone and siltstone bedrock at depths ranging from 3 to 12 metres below natural surface, depending on position within the precinct. For bulk excavation projects requiring cut depths exceeding 3 metres, contractors must be prepared to transition from conventional earthmoving into rock excavation techniques—whether that involves ripping with D9-class dozers or, in harder formations, hydraulic rock breaking.
Groundwater and Drainage Challenges
Groundwater conditions across Yatala vary significantly with seasonal rainfall patterns. During wet periods—typically December through March—perched water tables rise to within 1.5 to 2.5 metres of natural surface across substantial portions of the Enterprise Area. This creates dewatering requirements for excavations exceeding these depths and necessitates careful staging of earthworks to avoid trafficking saturated subgrades.
The low permeability of Yatala’s clay soils means that surface water infiltration occurs slowly. After significant rainfall events, sites can remain saturated for extended periods, delaying earthworks operations and risking damage to prepared subgrades if work proceeds prematurely. Experienced civil contractors build weather contingency into their programmes and establish interim drainage measures to accelerate site drying.
Our approach at Dynamic Earth Solutions incorporates proactive drainage installation early in the earthworks sequence. Rather than treating drainage as a final-stage activity, we establish spine drains and collection points during initial site strip, directing water away from active work areas and protecting subgrade preparation already completed. This methodology aligns with Queensland Urban Drainage Manual (QUDM) principles while delivering practical programme benefits.
Existing Vegetation and Site Clearance
While much of the Yatala Enterprise Area has been cleared for agricultural or industrial use, numerous sites retain remnant vegetation requiring removal before earthworks can commence. Eucalyptus species—particularly spotted gum, grey ironbark, and pink bloodwood—are common across undeveloped parcels, along with scattered stands of paperbarks in low-lying drainage lines.
Tree removal in Yatala requires consideration of both Gold Coast City Council and Logan City Council vegetation management provisions, depending on which side of the boundary a site falls. Where significant vegetation exists, developers should engage AQF-certified arborists in Brisbane to assess trees and prepare documentation supporting clearing applications. Our sister company, Dynamic Tree Solutions, provides these assessment services and can coordinate land clearing Brisbane operations as part of an integrated site preparation package.
Following vegetation removal, stump treatment becomes critical for earthworks preparation. Retained stumps and root systems interfere with compaction, create settlement risks beneath hardstands and building pads, and complicate excavation for services and footings. We routinely coordinate with All Sites Stump Grinding Brisbane to ensure thorough removal of all organic material from construction zones before bulk earthworks commence.
Existing Infrastructure and Contamination
Yatala’s mixed development history means that many sites carry legacy infrastructure and potential contamination requiring investigation and management. Former agricultural uses have left irrigation systems, underground tanks, and chemical storage areas scattered throughout the corridor. Earlier industrial development phases introduced fuel storage, waste handling, and process infrastructure that may persist below current surface levels.
Before commencing earthworks on any Yatala site with prior development history, contractors should review available environmental site assessments and arrange Dial Before You Dig searches. Underground services—particularly older power and telecommunications infrastructure—may not appear on current utility plans. Our safety and compliance standards mandate these investigations before any mechanical excavation proceeds.
Bulk Earthworks and Site Cut for Yatala Industrial Builds
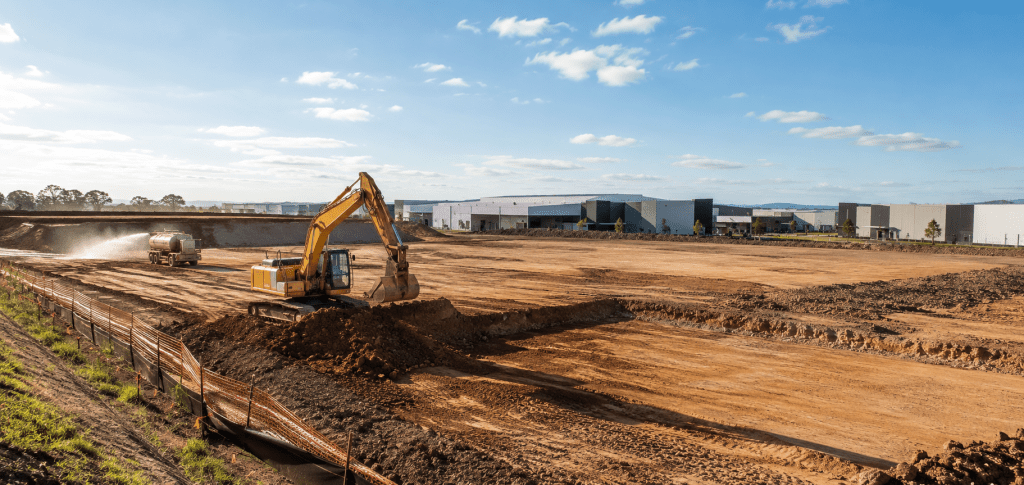
Industrial development in Yatala typically requires substantial bulk earthworks to transform natural topography into level building platforms suitable for warehouse and distribution centre construction. Understanding the scale and methodology of these operations helps developers set realistic expectations for programme duration and budget allocation.
Establishing Design Levels and Cut-Fill Strategies
The starting point for any Yatala industrial earthworks package is establishment of design levels that balance several competing objectives: achieving compliant finished floor levels relative to flood planning constraints, minimising net import or export of fill material, and providing adequate drainage grades across hardstand and landscaping areas.
Flood planning levels across the Yatala corridor vary with position relative to Pimpama Creek and designated overland flow paths. Many industrial sites require finished floor levels 300mm to 500mm above the Defined Flood Event (DFE), with some high-hazard locations demanding greater freeboard. These requirements frequently necessitate significant fill placement—often ranging from 300mm to 1,500mm across building pad areas—driving substantial bulk earthworks volumes.
Optimal cut-fill balance remains the holy grail of Yatala earthworks design. Sites achieving near-zero balance eliminate the cost and programme impacts of material import or export, which can add $15 to $45 per cubic metre depending on haul distances and tip conditions. On typical 2-hectare warehouse sites, cut-fill imbalances of even 5,000 cubic metres represent significant cost variables.
Our bulk and detailed excavations team works closely with civil designers to optimise level strategies before finalising earthworks packages. Small adjustments to building pad levels or hardstand grades can dramatically improve cut-fill balance while maintaining compliance with planning and engineering requirements.
Bulk Excavation Methodology
Once design levels are established and the site cleared of vegetation, bulk earthworks proceed through a systematic sequence designed to maximise efficiency while protecting subgrade integrity:
- Site strip: Removal of topsoil and organic material to nominated depth (typically 150mm to 300mm across Yatala sites). Stripped material is stockpiled for later use in landscaping areas or removed from site if surplus to requirements.
- Cut excavation: Systematic removal of material from areas above design subgrade level. Excavated material is either placed directly as fill in low areas (if suitable) or stockpiled for processing and later placement.
- Fill placement: Controlled placement of material in areas below design subgrade level. Layers are limited to 200mm to 300mm loose thickness depending on compaction equipment and material characteristics.
- Compaction: Each fill layer receives compaction to achieve specified density ratios, typically 95% to 98% Standard Proctor maximum dry density for building pad areas and 95% for general fill zones.
For Yatala’s reactive clay soils, moisture conditioning forms a critical component of compaction operations. Material placed at moisture contents more than 2% to 3% either side of optimum will not achieve specified density regardless of compaction effort applied. Our crews routinely adjust work sequences based on material moisture testing, wetting dry material through aeration and light watering or allowing wet material to dry before placement.
Volumes and Equipment for Typical Yatala Industrial Sites
To provide context for programme and resource planning, the following table summarises typical bulk earthworks parameters for warehouse and distribution centre sites across the Yatala Enterprise Area:
| Site Size | Typical Cut-Fill Volume | Primary Equipment | Indicative Duration |
|---|---|---|---|
| 5,000 – 10,000 m² | 3,000 – 8,000 m³ | 20T excavator, D6 dozer, smooth drum roller | 2 – 4 weeks |
| 10,000 – 25,000 m² | 8,000 – 25,000 m³ | 30T excavator, D8 dozer, padfoot and smooth drum rollers | 4 – 8 weeks |
| 25,000 – 50,000 m² | 25,000 – 60,000 m³ | Multiple excavators, D9/D10 dozers, scraper fleet, multiple rollers | 8 – 16 weeks |
| 50,000+ m² | 60,000+ m³ | Large fleet including GPS-equipped dozers and scrapers | 12 – 24+ weeks |
These parameters assume reasonable cut-fill balance and typical Yatala clay soil conditions. Sites with significant rock excavation requirements, substantial fill imports, or complex staging constraints may extend beyond these indicative ranges.
Our excavation services team maintains a diverse equipment fleet scalable to projects across this full range. For larger Yatala projects, we deploy GPS machine control technology that enables ±25mm vertical accuracy during bulk earthworks, reducing overcut and rework while accelerating production rates.
Material Suitability and Treatment
Not all material excavated from Yatala sites proves suitable for reuse as structural fill. Highly plastic clays with liquid limits exceeding 60%, materials with organic content above 5%, and soils containing deleterious inclusions (concrete rubble, timber, metal) require either treatment or disposal.
Common treatment methods for marginal Yatala clays include:
- Lime stabilisation: Addition of 2% to 5% quicklime or hydrated lime reduces plasticity and increases strength. Particularly effective for materials just outside specification limits.
- Cement stabilisation: 3% to 6% cement addition provides rapid strength gain for critical areas requiring early trafficking.
- Blending: Mixing plastic clays with sandy material from other portions of the site or imported sources can achieve compliant gradings without chemical treatment.
Where treatment proves uneconomical, unsuitable material requires removal from site to licensed disposal facilities. Several active tip sites within the Yatala corridor accept clean fill and excavation spoil, though availability fluctuates and booking ahead is advisable during busy construction periods.
Site Preparation, Drainage and Footings for Yatala Warehousing
Following completion of bulk earthworks, industrial sites transition into detailed civil works that prepare the platform for structural construction. This phase encompasses fine grading, drainage infrastructure installation, footing excavation, and hardstand preparation—each demanding precision execution to support the warehouse structures and operational activities to follow.
Subgrade Preparation and Proof Rolling
Before any slab or pavement construction proceeds, the prepared subgrade requires verification through proof rolling operations. This involves trafficking the entire subgrade surface with a loaded roller or similar heavy vehicle, typically achieving contact pressures equivalent to loaded B-double wheel loads.
Areas exhibiting excessive deflection under proof rolling indicate localised soft spots requiring remediation before construction proceeds. Treatment options range from additional compaction (for marginally deficient areas) through to material removal and replacement (for significantly compromised zones).
Our building site preparation methodology incorporates systematic proof rolling with documented photo and video records. This evidence supports geotechnical certification and provides project stakeholders confidence that the building platform meets specification requirements.
Stormwater Drainage Installation
Industrial sites in Yatala generate substantial stormwater runoff from roof and hardstand areas—often achieving impervious fractions exceeding 85% on warehouse developments. Managing this runoff requires comprehensive drainage infrastructure designed in accordance with Queensland Urban Drainage Manual principles and specific council requirements.
Typical Yatala industrial drainage systems comprise:
- Roof drainage: Downpipes connecting to underground charged systems or surface-level collection points
- Hardstand drainage: Grated inlet pits at regular intervals, connected to spine drains running along building perimeters and through hardstand areas
- Overland flow paths: Graded swales and concrete channels directing major storm flows around or through the site
- Stormwater quality devices: Gross pollutant traps, sediment basins, or bioretention systems as required by development conditions
- Detention or retention systems: Underground tanks or surface basins attenuating peak flows to pre-development rates
Pipe sizes across Yatala industrial sites commonly range from 150mm diameter for minor roof connections through to 600mm, 900mm, or larger trunk drains for main collection systems. Reinforced concrete pipes remain standard for larger diameters, while HDPE and PVC options suit smaller connections where flexibility and cost efficiency take priority.
Our civil drainage installation capabilities encompass this full range, from minor connections through to major trunk infrastructure. We coordinate closely with hydraulic engineers to ensure installed systems match design intent and achieve required flow capacities.
Footing and Pier Excavation
Warehouse structures across the Yatala Enterprise Area typically employ either conventional strip and pad footings for smaller buildings or isolated pad footings and ground beams for larger clear-span structures. Footing depths depend on structural loads and founding conditions but commonly range from 450mm to 900mm below finished surface level for pad footings, with bored piers extending to competent material where shallow conditions prove inadequate.
Our footings and trenches excavation follows structural engineer specifications with particular attention to founding level verification. Where soil conditions at design depth differ from geotechnical assumptions, we document findings and coordinate with the structural engineer to confirm appropriate responses—whether that involves deepening excavations to reach competent material, widening footings to reduce bearing pressure, or transitioning to piled foundations.
For sites requiring bored piers, our hole boring and pile boring equipment accommodates diameters from 300mm through to 1200mm at depths exceeding 15 metres. This capability proves particularly valuable on Yatala sites where variable clay stiffness or elevated water tables complicate shallow footing solutions.
Hardstand and Pavement Preparation
Warehouse operations demand robust hardstand pavements capable of supporting heavy forklift traffic, loaded B-double movements, and container stacking in designated areas. Pavement design varies with anticipated loading but typically comprises granular base and sub-base courses topped with either asphalt or reinforced concrete surfacing.
Civil earthworks for hardstand areas involves:
- Boxing out: Excavation to design subgrade level, accounting for total pavement thickness
- Subgrade improvement: Treatment of reactive clay subgrades where required, often through lime or cement stabilisation of the upper 150mm to 300mm
- Sub-base installation: Placement and compaction of select fill or crushed rock sub-base (typically 150mm to 300mm thickness)
- Base course installation: Placement and compaction of crushed rock base (typically 150mm to 250mm thickness) to design surface level and cross-falls
Achieving specified levels and grades across hardstand areas demands precise site levelling and grading techniques. We employ rotating laser systems and GPS-guided equipment to deliver base surfaces within ±10mm of design levels—critical for subsequent asphalt or concrete placement achieving specified tolerances.
Slab Preparation for Warehouse Floors
Large-format warehouse slabs—often spanning 5,000 to 20,000 square metres per pour stage—require meticulous base preparation to achieve the floor flatness and levelness specifications demanded by modern racking systems and automated handling equipment.
Our concrete and slab preparation works for Yatala warehouse floors encompasses:
- Vapour barrier installation: Placement of polyethylene moisture barrier over prepared base, with sealed joints and penetration treatments
- Edge formwork: Setting of steel or timber edge forms to design levels, typically surveyed and adjusted to ±3mm tolerance
- Reinforcement support: Installation of bar chairs and spacers to achieve specified cover to underside of reinforcement
- Final level checks: Laser survey of prepared base surface to confirm readiness for concrete placement
Where floor levelness requirements exceed standard tolerances—as increasingly specified for automated storage and retrieval system (ASRS) installations—we coordinate with specialist floor contractors to ensure our base preparation supports their precision finishing requirements.
Working Around the M1, Stanmore Road and Existing Industrial Neighbours
Civil earthworks within the Yatala Enterprise Area rarely occur in isolation. Sites typically adjoin existing industrial operations, public roads, and in many cases the M1 Pacific Motorway corridor itself. Managing these interfaces requires careful planning, proactive communication, and robust traffic and environmental controls.
M1 Corridor Constraints
Several Yatala industrial precincts directly abut the M1 motorway corridor, with some sites featuring direct interchange access via Yatala North. Working within proximity to this major arterial introduces constraints that civil contractors must address:
- Setback requirements: Department of Transport and Main Roads mandates minimum setbacks from motorway boundaries for earthworks operations, particularly where vibration or slope stability could affect road infrastructure
- Drainage interfaces: Stormwater systems connecting to motorway drainage infrastructure require TMR approval and must comply with specific design and construction standards
- Access restrictions: Construction traffic access directly from M1 ramps is typically prohibited; sites must establish access via local road networks
- Dust and debris management: Strict controls on airborne dust and debris apply within proximity to the motorway to maintain driver safety
For sites with M1 interfaces, we engage early with TMR technical officers to confirm requirements and secure necessary approvals before commencing earthworks operations. This proactive approach prevents delays that could otherwise arise from retrospective compliance demands.
Stanmore Road and Local Network Access
Stanmore Road serves as the primary local arterial through the central Yatala Enterprise Area, connecting the M1 interchange with industrial precincts extending west toward Beenleigh. This road carries heavy commercial traffic volumes, and construction access requires coordination with both council authorities and existing road users.
Traffic management requirements for Yatala earthworks projects typically include:
- Construction traffic management plans (CTMPs): Required for any works affecting public road corridors or generating significant heavy vehicle movements
- Temporary access crossings: Construction of engineered access points from public roads to construction sites, often incorporating stabilised entry pads to minimise mud tracking
- Signage and traffic control: Implementation of warning signage, speed reductions, and where necessary manual traffic control for heavy vehicle movements
- Load limits: Some local roads within the precinct carry load restrictions requiring route planning for heavy equipment deliveries and material haulage
Our operations team develops detailed CTMPs as part of project establishment, coordinating with council traffic departments and adjacent businesses to minimise disruption while maintaining safe and efficient construction access.
Managing Industrial Neighbours
Operating industrial businesses surrounding Yatala earthworks sites present legitimate concerns about dust, noise, vibration, and access disruption. Professional civil contractors recognise these concerns and implement measures to maintain positive relationships:
- Dust suppression: Water cart operations maintaining damp work surfaces, particularly during site strip, bulk earthworks, and dry windy conditions
- Operating hours: Restriction of high-noise activities to standard construction hours (typically 6:30am to 6:30pm Monday to Saturday) unless specific approvals permit extended operations
- Vibration monitoring: Installation of monitoring equipment where compaction or rock breaking occurs close to sensitive structures
- Communication: Regular updates to adjacent businesses regarding upcoming activities, anticipated impacts, and contact details for concerns
Where existing development contains heritage trees or significant vegetation along boundaries, we coordinate with consulting arborist reports to ensure earthworks do not impact protected root zones or structural stability of retained trees.
Coordination with Utilities
The Yatala Enterprise Area carries extensive underground and overhead utility infrastructure serving existing development. Before any earthworks proceed, comprehensive utility location and protection planning must occur.
Key utilities requiring identification and management include:
- High-voltage power: Energex and Powerlink infrastructure including both overhead lines and underground feeders serving industrial substations
- Telecommunications: Telstra, NBN, and private carrier infrastructure including fibre optic routes serving data centres within the precinct
- Water mains: Gold Coast Water and Logan Water trunk and distribution mains ranging from 100mm to 600mm diameter
- Sewer: Gravity and pressure sewer networks with associated pump stations and rising mains
- Gas: High-pressure and medium-pressure gas mains serving industrial gas users
Dial Before You Dig Australia requests form the starting point for utility identification, supplemented by site-specific utility surveys using ground-penetrating radar and electromagnetic location techniques. Our excavation crews receive detailed utility plans and implement safe digging practices—including hand exposure within specified clearances—around identified assets.
Council and Coordination — Gold Coast City, Logan and the State Development Areas
The Yatala Enterprise Area’s split jurisdiction creates complexity that civil contractors and developers must navigate carefully. Understanding which authority governs a particular site, and what specific requirements apply, prevents costly delays and redesign iterations.
Gold Coast City Council
Portions of the Yatala Enterprise Area falling within Gold Coast City Council boundaries are governed by the Gold Coast City Plan. Industrial and enterprise-zoned land in this jurisdiction permits warehouse, distribution, and manufacturing uses subject to development assessment against established criteria.
Key Gold Coast City Council requirements affecting civil earthworks include:
- Operational works approvals: Required for earthworks exceeding specified thresholds, typically involving volumes greater than 50m³ or works within mapped overlay areas
- Flood hazard overlay: Sites within flood-affected areas face specific requirements regarding finished floor levels, flood storage compensation, and overland flow path protection
- Vegetation management: Clearing of regulated vegetation requires approval and may trigger offset requirements
- Stormwater management: Compliance with Planning Scheme Policy 11 and QUDM, including water quality treatment and flow management
For sites with significant vegetation, we recommend early engagement with Arboricultural Impact Assessment specialists to quantify clearing requirements and identify offset obligations before finalising site layouts.
Logan City Council
Western portions of the Yatala Enterprise Area fall within Logan City Council planning jurisdiction, governed by the Logan Planning Scheme. While broadly similar to Gold Coast requirements, specific differences exist that affect earthworks planning:
- Fill and excavation codes: Logan applies specific assessment triggers for earthworks involving cut or fill exceeding 1 metre depth or affecting drainage patterns
- Waterway corridors: Stricter setback and vegetation retention requirements apply along identified waterway corridors including Pimpama Creek tributaries
- Site cover provisions: Maximum site cover requirements may influence building footprint and hardstand extents
- Landscaping codes: Specific requirements for perimeter landscaping and tree planting that affect earthworks extents
Determining which council governs a particular site requires cadastral plan review against council boundary data. Several parcels straddle boundaries, requiring concurrent approvals from both authorities—a situation demanding careful coordination to ensure consistent design responses.
State Development Areas and Priority Development Areas
Portions of the broader Yatala corridor fall within state government planning frameworks administered by Queensland Department of State Development. These areas—including parts of the Yatala Enterprise Area and adjacent Coomera–Pimpama corridor—feature streamlined assessment processes designed to facilitate major industrial and infrastructure investment.
State-assessed development proposals typically require:
- Development schemes: Compliance with applicable development scheme provisions specific to the declared area
- Infrastructure agreements: Negotiated agreements addressing trunk infrastructure contributions
- Environmental assessments: State-coordinated environmental assessment where significant impacts may occur
For contractors and developers unfamiliar with state assessment processes, early engagement with Economic Development Queensland representatives clarifies pathway requirements and anticipated timeframes.
Indigenous Procurement Considerations
Government and major corporate procurement increasingly incorporates Indigenous business participation requirements. As a Supply Nation registered and Indigenous-owned business, Dynamic Earth Solutions offers clients the ability to meet these requirements while delivering technical excellence across civil earthworks disciplines.
Understanding our Indigenous-owned story helps clients recognise the authentic commitment to reconciliation and Indigenous employment that underpins our operations. This isn’t a marketing exercise—it reflects genuine ownership structure and ongoing employment of Indigenous team members across our workforce.
For government contracts and tier-1 projects with Indigenous procurement targets, engaging Dynamic Earth Solutions contributes directly toward these objectives while maintaining full technical capability and competitive commercial outcomes.
Coordination Across Authorities
Complex Yatala projects often require coordination across multiple approval authorities simultaneously. A single development might require:
- Local council development approval
- State referral agency concurrence for matters including transport network impacts and environmental values
- Energex approval for works near high-voltage infrastructure
- TMR approval for works affecting state-controlled roads
- Queensland Building and Construction Commission licencing for applicable construction works
Experienced civil contractors coordinate these requirements in parallel rather than sequentially, maintaining momentum through the approval phase and preventing cascading delays as each authority’s response triggers the next submission.
Australian Standards That Apply to Yatala Civil Works
Professional civil earthworks execution requires consistent adherence to applicable Australian Standards. These documents establish minimum quality requirements, testing protocols, and performance criteria that protect all project stakeholders. The following standards most commonly apply to Yatala industrial earthworks:
AS 3798 — Guidelines on Earthworks for Commercial and Residential Developments
AS 3798 provides the primary framework for earthworks quality management across Australian construction sites. Key provisions relevant to Yatala works include:
- Compaction requirements: Minimum density ratios for various fill applications, typically expressed as percentages of Standard or Modified Proctor maximum dry density
- Layer thickness limits: Maximum loose lift thicknesses for fill placement based on compaction equipment capability
- Material specifications: Requirements for fill material grading, plasticity, and organic content
- Testing frequencies: Minimum testing rates for density verification during fill placement operations
- Documentation: Requirements for earthworks testing records and certification
Typical compaction specifications for Yatala industrial sites call for 98% Standard Proctor density in building pad areas, 95% in general fill zones, and 100% Modified Proctor in pavement subgrades. These requirements exceed residential norms and reflect the heavier loading typical of warehouse and distribution centre operations.
AS 1289 — Methods of Testing Soils for Engineering Purposes
AS 1289 establishes standard testing methods for soil classification, compaction testing, and quality verification. Civil earthworks contractors must understand these testing protocols even where external laboratories perform the actual testing.
Key AS 1289 tests relevant to Yatala earthworks include:
- AS 1289.5.1.1: Soil compaction and density tests — Standard Proctor method
- AS 1289.5.4.1: Soil compaction and density tests — Modified Proctor method
- AS 1289.5.8.1: Soil density tests — In-situ nuclear method (commonly used for field verification)
- AS 1289.3.1.1: Soil classification tests — Determination of liquid limit
- AS 1289.3.2.1: Soil classification tests — Determination of plastic limit
- AS 1289.3.6.1: Soil classification tests — Particle size distribution
Testing programs for Yatala industrial earthworks typically require density tests at minimum rates of one test per 500m² per 150mm layer for critical areas (building pads, pavement subgrades) and one per 1,000m² for general fill areas.
AS 4970 — Protection of Trees on Development Sites
Where Yatala sites retain trees either within development boundaries or on adjacent land, AS 4970 establishes protection requirements during construction. Key provisions include:
- Tree Protection Zones (TPZ): Calculated areas around retained trees where ground disturbance, material storage, and construction activities are restricted
- Structural Root Zones (SRZ): Inner zones where no excavation or ground disturbance may occur
- Protection measures: Requirements for fencing, signage, and ground protection within TPZs
- Root pruning protocols: Procedures for root exposure and cutting where encroachment into TPZs cannot be avoided
Civil earthworks adjacent to retained trees require coordination with qualified arborists to establish appropriate protection measures. Our work alongside commercial tree services teams ensures trees designated for retention remain protected throughout the construction process.
WorkSafe Queensland Requirements
WorkSafe Queensland excavation guidelines establish safety requirements for all excavation activities. Key provisions relevant to Yatala earthworks include:
- Excavation permits: Required for all excavations exceeding 1.5 metres depth
- Shoring and battering: Requirements for excavation support or batter slopes to prevent collapse
- Exclusion zones: Minimum distances between excavation edges and mobile plant operations
- Underground services: Requirements for service location and safe digging practices
- Traffic management: Separation requirements between excavation activities and traffic movements
Our commitment to exceeding minimum safety requirements is detailed in our safety and compliance standards. Every Yatala project commences with site-specific safety planning addressing the particular hazards and controls relevant to that site.
Choosing the Right Civil Earthworks Contractor for Yatala
Selecting a civil earthworks contractor for Yatala industrial projects involves evaluating technical capability, local experience, commercial competitiveness, and alignment with project-specific requirements. The following criteria help developers and builders make informed selections:
Technical Capability Assessment
Civil earthworks contractors should demonstrate:
- Relevant project experience: Completed projects of comparable scale and complexity within the Gold Coast–Brisbane corridor
- Equipment ownership: Appropriate fleet size and composition for the proposed works, with backup capacity to address breakdowns
- Technical personnel: Qualified supervisors with demonstrated understanding of soil mechanics, compaction science, and quality management
- Testing relationships: Established arrangements with NATA-accredited testing laboratories for density verification and material testing
- Technology deployment: GPS machine control, 3D modelling capability, and digital documentation systems
Our team brings decades of combined experience across South-East Queensland civil works, with specific expertise in the clay soils and drainage conditions characteristic of the Yatala corridor.
Licensing and Insurance
Minimum requirements for any Yatala civil works engagement include:
- QBCC licensing: Appropriate Queensland Building and Construction Commission contractor licences for the works categories involved
- Public liability insurance: Minimum $20 million coverage typical for industrial projects
- Workers compensation: Current WorkCover Queensland policy covering all employees
- Plant and equipment insurance: Coverage for owned and hired equipment deployed on site
- Contract works insurance: Coverage for the works themselves during the construction period
Developers should verify current insurance certificates and QBCC licence status before engaging any civil contractor. Our insurance and licensing documentation is available on request and maintained current throughout all project engagements.
Safety Record and Systems
Civil earthworks involves inherent hazards that demand robust safety management. Contractors should demonstrate:
- Safety management system: Documented procedures addressing excavation safety, plant operations, traffic management, and emergency response
- Incident record: Transparent disclosure of lost-time injuries, notifiable incidents, and regulatory actions
- Induction programs: Site-specific induction processes ensuring all personnel understand hazards and controls
- Pre-start and inspection protocols: Documented daily checks and supervisor inspections
Our safety record reflects the priority we place on returning every team member home safely at the end of each shift. We welcome safety-focused discussions with prospective clients and participate readily in principal contractor safety prequalification processes.
Integrated Service Capability
Complex Yatala projects often benefit from contractors capable of delivering multiple related services through established relationships or in-house capability. Integrated offerings reduce interface risks and simplify contract management.
Our service scope encompasses:
- Tree clearing for construction through sister company Dynamic Tree Solutions
- Stump removal through our relationship with professional stump grinding and removal specialists
- Demolition services for site redevelopment projects
- Complete earthworks from site strip through to building pad handover
- Drainage installation from minor connections to trunk infrastructure
- Hardstand preparation including road base and sub-base installation
This integrated capability means clients can engage a single primary contractor for the full site preparation scope, with clear accountability and simplified coordination.
Commercial Approach
Beyond technical capability, contractors should demonstrate commercial approaches aligned with project objectives:
- Transparent pricing: Clear breakdown of lump sum and provisional components, with identified assumptions
- Variation management: Documented processes for identifying, pricing, and approving variations
- Programme commitment: Realistic programming with clear milestones and resource commitments
- Payment terms: Reasonable payment terms balancing contractor cash flow with client risk management
We welcome discussions regarding commercial structures that align contractor and client interests, including risk-sharing arrangements for uncertain ground conditions and incentive mechanisms for early completion.
To discuss your Yatala project requirements, contact our team for initial consultation and indicative pricing.
Indicative Programme and Sequencing for a Yatala Industrial Build
Understanding typical programme durations and activity sequencing helps developers plan realistic project timelines and coordinate subsequent trades. The following indicative programme addresses civil earthworks components for a typical 10,000m² warehouse development on a 2-hectare Yatala site:
Pre-Construction Phase (4–8 Weeks Before Site Start)
- Survey and setout: Establish site boundaries, confirm design levels against survey data, mark clearing limits
- Service location: Complete Dial Before You Dig requests, conduct site-specific utility surveys, confirm service positions
- Approvals verification: Confirm all operational works approvals are in place, note conditions requiring compliance
- Traffic management planning: Prepare and submit CTMPs, establish traffic control arrangements with council
- Neighbour notification: Advise adjacent businesses of impending works, provide contact details
- Site establishment: Install site fencing, temporary facilities, erosion and sediment controls
Week 1–2: Vegetation Clearing and Site Strip
- Tree removal: Clear all vegetation from construction zone in accordance with approved plans. Where substantial trees exist, engage professional tree removal Brisbane specialists for safe, efficient removal.
- Stump removal: Grind or extract all stumps and major root systems from construction zone
- Site strip: Remove topsoil and organic material across entire site to specified depth (typically 150–300mm)
- Stockpiling: Establish material stockpiles for topsoil (for later landscaping) and stripped material for assessment
- Initial drainage: Install temporary drainage to protect work areas from rainfall runoff
Week 3–6: Bulk Earthworks
- Cut operations: Excavate material from high areas to design subgrade levels
- Fill operations: Place and compact fill in low areas to achieve design subgrade levels
- Moisture conditioning: Manage material moisture through wetting or drying as required
- Testing: Conduct density testing at specified frequencies, address any failures through additional compaction
- Level monitoring: Regular survey checks to confirm progress against design levels
Week 7–10: Drainage and Services
- Trunk drainage: Install main spine drains and trunk stormwater infrastructure
- Detention systems: Construct underground tanks or surface detention basins
- Water quality: Install gross pollutant traps and stormwater quality devices
- Service connections: Excavate and install power, water, sewer, and communications connections to boundary
- Backfill and reinstatement: Backfill service trenches with controlled compaction
Week 11–13: Building Pad and Hardstand Preparation
- Proof rolling: Traffic entire building pad area with loaded roller, identify and remediate soft spots
- Fine grading: Achieve final subgrade levels and tolerances across building pad
- Hardstand boxing: Excavate hardstand areas to design subgrade level
- Sub-base installation: Place and compact sub-base material to hardstand areas
- Base course: Place and compact base course to final levels ready for surfacing
Week 14–16: Footing Excavation and Final Preparation
- Footing excavation: Excavate pad footings, strip footings, and service penetrations
- Pier boring: Complete bored piers where required
- Founding level verification: Confirm founding conditions with structural engineer
- Slab preparation: Install vapour barrier, edge forms, and reinforcement supports
- Handover: Complete civil works handover to concrete and structural trades
This indicative programme assumes reasonable weather conditions, adequate material availability, and no significant unforeseen ground conditions. Our project team develops detailed programmes for each engagement, identifying critical path activities and potential risks requiring contingency allowance.
For more complex sites or larger developments, programme durations extend proportionally. Our blog provides additional insights into project planning and execution approaches across various civil works categories.
FAQ — Civil Earthworks in Yatala
What soil types will civil contractors encounter across the Yatala Enterprise Area?
The predominant soil type across Yatala consists of residual and alluvial clays, classified as CH (high plasticity) to CL (low plasticity) under the Unified Soil Classification System. These soils exhibit high moisture sensitivity with volume change potential between wet and dry conditions often exceeding 5%. Scattered sandy deposits occur along paleochannels, while weathered sandstone and siltstone bedrock typically appears at depths between 3 and 12 metres below natural surface. Civil contractors must implement appropriate compaction specifications, moisture conditioning, and—where soil characteristics exceed acceptable limits—treatment or replacement strategies to achieve compliant building platforms.
What Australian Standards apply to civil earthworks in Yatala?
The primary standards governing Yatala civil earthworks include AS 3798 (Guidelines on earthworks for commercial and residential developments), which establishes compaction specifications, layer thickness limits, and testing requirements. AS 1289 (Methods of testing soils for engineering purposes) defines testing protocols for classification and density verification. Where retained trees exist, AS 4970 (Protection of trees on development sites) establishes protection requirements. Industrial projects typically require compaction to 98% Standard Proctor density for building pads and 100% Modified Proctor for pavement subgrades.
Which council has jurisdiction over the Yatala Enterprise Area?
The Yatala Enterprise Area straddles two local government jurisdictions. Eastern and northern portions fall within Gold Coast City Council boundaries and are governed by the Gold Coast City Plan. Western portions fall within Logan City Council jurisdiction under the Logan Planning Scheme. Some portions additionally fall within state government planning frameworks administered by the Department of State Development. Determining jurisdictional boundaries requires cadastral plan review, and several parcels straddle boundaries requiring concurrent approvals from multiple authorities.
How long does civil earthworks take for a typical Yatala warehouse site?
Civil earthworks duration varies with site size, cut-fill volumes, and complexity. For a typical 10,000m² warehouse on a 2-hectare site, the indicative programme spans 14 to 16 weeks from site establishment through to building pad handover. This includes vegetation clearing and site strip (2 weeks), bulk earthworks (4 weeks), drainage and services (4 weeks), and building pad preparation with footing excavation (4–6 weeks). Larger sites extend proportionally, while sites with significant rock excavation, extensive fill import requirements, or complex staging may require additional programme allowance.
What vegetation clearing requirements apply to Yatala development sites?
Vegetation clearing requirements depend on which council jurisdiction applies and whether regulated vegetation exists on site. Gold Coast City Council and Logan City Council both regulate clearing of significant vegetation, and approval may be required before removal proceeds. Sites with substantial tree cover should engage AQF-certified arborists to assess vegetation and prepare documentation supporting clearing applications. Following tree removal, stumps and root systems must be removed from construction zones before bulk earthworks commence to prevent settlement and compaction issues.
What drainage infrastructure do Yatala industrial sites require?
Industrial sites in Yatala generate substantial stormwater runoff from roof and hardstand areas, typically achieving impervious fractions exceeding 85%. Drainage infrastructure requirements include roof and hardstand collection systems, trunk drains (often 300mm to 900mm diameter reinforced concrete pipe), stormwater quality devices (gross pollutant traps, bioretention systems), and detention or retention systems to attenuate peak flows. Design must comply with Queensland Urban Drainage Manual principles and specific council requirements. Sites discharging to waterways may face additional treatment requirements.
What compaction specifications apply to Yatala building pads?
Industrial building pads in Yatala typically require compaction to 98% Standard Proctor maximum dry density, tested in accordance with AS 1289 methodology. Pavement subgrades beneath heavy-duty hardstands often require 100% Modified Proctor density. Testing frequencies typically require one density test per 500m² per 150mm layer for critical areas. Material moisture content must fall within 2–3% of optimum moisture content to achieve specified densities in Yatala’s reactive clay soils. Non-compliant tests require remediation through additional compaction or material removal and replacement.
How do civil contractors manage M1 motorway interfaces in Yatala?
Sites adjacent to the M1 Pacific Motorway corridor face specific constraints including minimum setbacks from motorway boundaries, Department of Transport and Main Roads approval for drainage connections to motorway infrastructure, prohibition of construction traffic access directly from motorway ramps, and strict dust and debris management requirements. Experienced contractors engage early with TMR technical officers to confirm requirements, secure necessary approvals, and implement appropriate controls before earthworks commence in proximity to the motorway corridor.
What safety requirements apply to excavation work in Yatala?
WorkSafe Queensland requirements mandate excavation permits for all excavations exceeding 1.5 metres depth. Excavations must incorporate either shoring systems or batter slopes to prevent collapse, with batter angles determined by soil stability characteristics. Exclusion zones must separate excavation edges from mobile plant operations, and underground services require location and protection through safe digging practices. Our safety management systems address these requirements through documented procedures, supervisor training, and daily inspections.
Why choose an Indigenous-owned civil contractor for Yatala projects?
Government and major corporate procurement increasingly incorporates Indigenous business participation requirements. As a Supply Nation registered and Indigenous-owned business, Dynamic Earth Solutions enables clients to meet these requirements while receiving technical excellence across civil earthworks disciplines. For government contracts with Indigenous procurement targets and tier-1 projects seeking to demonstrate reconciliation commitments, engaging our team contributes directly toward these objectives with full technical capability and competitive commercial outcomes.
What emergency and disaster response capability does Dynamic Earth Solutions provide?
Beyond planned development works, our team provides emergency civil works Queensland capability for urgent situations including flood damage, storm impacts, and infrastructure failures. Our disaster recovery services support rapid response when weather events or other emergencies require immediate civil works intervention. This capability proves particularly relevant in the Yatala corridor given its position within flood-affected catchments where urgent stabilisation and reinstatement works may be required following major weather events.
How does Dynamic Earth Solutions coordinate tree services with civil earthworks?
Dynamic Tree Solutions, our sister company, provides complete arboricultural services including vegetation assessments, clearing approvals, and tree removal operations. This integrated relationship eliminates interface risks between tree clearing and civil earthworks phases. For sites requiring professional tree removal, land clearing, or forestry mulching, we coordinate scheduling to ensure cleared sites are immediately available for civil works commencement without delay between contractors.
What footing excavation services are available for Yatala warehouse projects?
Our footings and trenches excavation services accommodate the full range of foundation systems typical of Yatala warehouse construction. Strip and pad footing excavation proceeds to structural engineer specifications with founding level verification. Where ground conditions require deeper foundations, our hole boring and pile boring equipment accommodates bored pier diameters from 300mm to 1200mm at depths exceeding 15 metres. This capability proves essential on Yatala sites where variable clay conditions or elevated water tables complicate shallow foundation solutions.