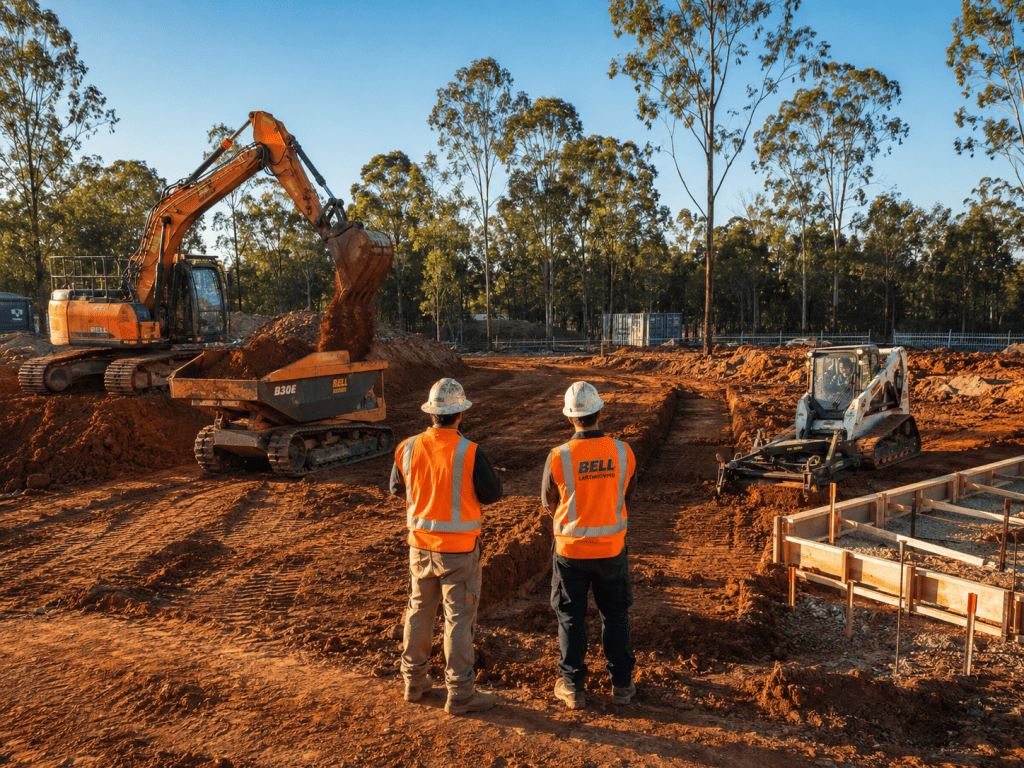
Understanding the distinction between bulk vs detailed excavation Brisbane projects require is fundamental to accurate tendering, realistic scheduling, and cost-effective delivery. Whether you’re a builder pricing a multi-unit development in Mount Gravatt or a civil engineer planning infrastructure upgrades in Forest Lake, selecting the correct excavation methodology directly impacts your project’s bottom line and timeline.
This comprehensive guide examines both excavation types in depth, providing the technical specifications, cost comparisons, and decision frameworks you need to confidently specify excavation requirements for South East Brisbane civil projects. We’ll cover everything from equipment selection and soil considerations to council compliance requirements and safety protocols specific to our region.
At Dynamic Earth Solutions, we’re an indigenous-owned, Supply Nation registered civil contractor with extensive experience across both bulk and detailed excavation methodologies. Our expansion from the Gold Coast into South East Brisbane has given us deep familiarity with the unique site conditions, council requirements, and geotechnical challenges across this diverse region.
Bulk vs Detailed Excavation — Definitions and Differences
Before diving into selection criteria, let’s establish clear definitions that align with Australian industry standards and terminology used in civil engineering specifications.
Bulk Excavation Defined
Bulk excavation (also termed mass excavation or bulk earthworks) refers to the removal of large volumes of earth material to establish general site levels, building platforms, or major infrastructure foundations. This methodology prioritises volume removal efficiency over precise tolerances.
Key characteristics of bulk excavation include:
- Typical tolerances of ±50mm to ±100mm from design levels
- Volume-based measurement (cubic metres)
- Large equipment deployment (20-50 tonne excavators)
- High daily production rates (500-2,000+ m³/day depending on conditions)
- Cut and fill operations to establish general site grades
- Spoil management and haulage as primary cost drivers
Under AS 3798 Guidelines on earthworks for commercial and residential developments, bulk excavation typically falls within Level 1 or Level 2 classification depending on the intended use and required compaction standards.
Detailed Excavation Defined
Detailed excavation (also termed precision excavation, trim excavation, or fine grading) involves careful material removal to achieve specific design levels, alignments, and tolerances required for structural elements, services installation, or finished surfaces.
Key characteristics of detailed excavation include:
- Typical tolerances of ±10mm to ±25mm from design levels
- Linear or area-based measurement common alongside volume
- Smaller, precision equipment (1.7-8 tonne excavators with tilt buckets)
- Lower daily production rates but higher accuracy
- GPS machine control systems frequently deployed
- Direct interface with structural or services installation teams
Fundamental Differences Comparison
| Characteristic | Bulk Excavation | Detailed Excavation |
|---|---|---|
| Primary Objective | Volume removal efficiency | Precision level achievement |
| Typical Tolerance | ±50mm to ±100mm | ±10mm to ±25mm |
| Equipment Size | 20-50 tonne excavators | 1.7-14 tonne excavators |
| Daily Output | 500-2,000+ m³ | 50-300 m³ |
| Cost Driver | Haulage and disposal | Labour and precision time |
| Survey Requirements | Grid levels, volume calcs | Continuous setout, string lines |
| Follows Activity | Site clearing, demolition | Bulk excavation completion |
| Precedes Activity | Detailed excavation | Structural/services work |
Understanding these fundamental differences enables project managers to correctly sequence activities, allocate appropriate resources, and avoid costly specification errors in tender documentation.
When Bulk Excavation is the Right Choice
Bulk excavation serves as the foundation-setting phase for most civil construction projects. Recognising when bulk excavation represents your primary requirement—versus projects requiring immediate detailed work—prevents over-specification and unnecessary costs.
Project Types Requiring Bulk Excavation
The following project categories typically demand substantial bulk earthworks as their primary excavation component:
Large-scale residential developments in areas like Pallara and Forest Lake, where greenfield sites require significant cut and fill operations to create building platforms. A typical 50-lot subdivision might involve 15,000-30,000 m³ of bulk earthwork.
Commercial and industrial site preparation such as warehouse developments in Acacia Ridge or Rocklea industrial precincts. These projects often require site-wide level adjustments of 500mm to 2m+ to achieve design grades.
Road and infrastructure corridors including new road construction, major drainage installations, and utility easements requiring significant volume removal along linear alignments.
Dam and detention basin construction common in South East Brisbane’s stormwater management requirements, where large volumes must be excavated to create storage capacity.
Basement excavation for multi-storey developments increasingly common in higher-density zones around Sunnybank and Mount Gravatt, where underground parking requirements drive significant bulk removal needs.
Volume Thresholds Indicating Bulk Work
As a general industry guideline, excavation requirements exceeding 100 m³ typically warrant bulk excavation methodology and equipment. However, this threshold varies based on site access, material type, and disposal requirements.
For projects in the 100-500 m³ range, a hybrid approach using mid-sized equipment (8-14 tonne excavators) often proves most cost-effective. Our bulk and detailed excavations service accommodates this full spectrum.
Cut and Fill Scenarios
Site levelling and grading projects requiring cut and fill earthworks almost always begin with bulk excavation phases. The objective is redistributing material across the site to achieve design levels while minimising import or export volumes.
Effective cut and fill design in South East Brisbane must account for:
- Material swell factors (typically 20-30% for clay soils common in our region)
- Compaction requirements reducing placed volumes by 10-20%
- Topsoil stripping and stockpiling adding to handling volumes
- Unsuitable material identification and removal
Projects where balanced cut and fill can be achieved on-site realise significant cost savings compared to those requiring spoil export or fill import. This calculation should drive design decisions during early project phases.
When Detailed Excavation is Required
Detailed excavation becomes necessary whenever the interface between earthworks and subsequent construction elements demands precision that bulk methods cannot reliably achieve.
Structural Foundation Requirements
The most common detailed excavation requirement involves footings and trenches for building foundations. Strip footings, pad footings, and raft slab preparations all require detailed excavation to achieve:
- Correct founding depth reaching suitable bearing material
- Level base preparation within ±15mm tolerance
- Clean vertical faces for formwork placement
- Accurate setout alignment with structural grids
For residential construction in suburbs like Carindale and Holland Park, footing excavation typically involves 30-80 m³ of detailed work following any necessary bulk site preparation.
Services Installation Trenching
Civil drainage installation and utility trenching represents another major detailed excavation category. Stormwater, sewer, water, electrical, and communications services all require precisely graded trenches with specific depth, width, and fall requirements.
Drainage trenching tolerances under Brisbane City Council stormwater specifications typically require:
- Invert levels within ±10mm of design
- Consistent grade across pipe runs (typically 1:100 to 1:200 falls)
- Minimum cover depths maintained (typically 300-600mm depending on pipe class)
- Bedding zone preparation with specified materials
Pool and Basement Precision Work
Pool excavation specialists understand that swimming pool construction demands some of the tightest excavation tolerances in residential work. Pool shells require excavation to ±25mm of design dimensions, with square corners and consistent wall angles essential for fibreglass or concrete shell installation.
Similarly, basement construction in tighter inner-city sites around Camp Hill and Indooroopilly requires detailed excavation once initial bulk removal is complete. The final 200-300mm of excavation typically transitions to detailed methodology to achieve precise wall locations and floor levels.
Proximity to Existing Structures
Any excavation within close proximity to existing buildings, infrastructure, or protected vegetation requires detailed methodology regardless of volume. This includes:
- Excavation within the zone of influence of existing footings
- Work near retained trees requiring consulting arborist reports
- Trenching across or near existing services
- Excavation adjacent to boundary fences or retaining walls
Under AS 4970 Protection of trees on development sites, excavation within tree protection zones must follow methodology designed to minimise root disturbance—work that inherently requires detailed, careful approaches.
Equipment Differences — Large Machines vs Precision Excavators
Equipment selection fundamentally determines excavation methodology capabilities, production rates, and site suitability. Understanding machine specifications helps builders and engineers evaluate contractor capabilities and site feasibility.
Bulk Excavation Equipment Fleet
Effective bulk excavation deployment typically includes:
Primary excavators (20-50 tonne class): These machines provide the bucket capacity (1.0-3.0 m³) and dig depth (6-8m) necessary for efficient high-volume removal. A 30-tonne excavator with skilled operator can achieve 800-1,200 m³/day in favourable conditions.
Loading equipment: Wheel loaders (3-5 m³ bucket) for stockpile management, truck loading, and material spreading. Track loaders for softer ground conditions common during Brisbane’s wet season.
Haulage fleet: Articulated dump trucks (25-40 tonne capacity) for on-site material movement or road-registered tippers (12-20 m³) for off-site disposal.
Compaction equipment: Pad foot rollers, smooth drum rollers, and vibrating compactors for fill placement to AS 3798 requirements.
Survey and control: GPS machine control systems increasingly standard on bulk earthworks, enabling ±30mm accuracy without constant manual setout.
Detailed Excavation Equipment
Precision work demands different equipment capabilities:
Compact excavators (1.7-8 tonne class): Smaller bucket sizes (0.03-0.3 m³) enable precise material removal in small increments. Zero-swing models essential for confined spaces common in established suburbs.
Tilt and rotation buckets: Hydraulic tilt buckets (±45°) and GPS-controlled tilt systems enable finished grade achievement without hand trimming.
Vacuum excavation units: Non-destructive excavation (NDE) for services location and work near underground utilities, increasingly mandated by Dial Before You Dig requirements.
Mini loaders and skid steers: Material handling in confined spaces where larger equipment cannot access.
Hand tools: Air spades for root-sensitive excavation near trees, pneumatic breakers for rock trimming, and manual tools for final trim work.
Equipment Selection Matrix
| Project Requirement | Primary Equipment | Support Equipment | Typical Output |
|---|---|---|---|
| Site clearing >1,000 m² | 20-30t excavator | Loader, mulcher | 2,000-5,000 m²/day |
| Bulk cut >500 m³ | 30-50t excavator | Trucks, dozer | 800-2,000 m³/day |
| Fill placement | Dozer, grader | Compaction rollers | 500-1,500 m³/day |
| Footing excavation | 5-8t excavator | Bobcat, tipper | 50-150 m³/day |
| Service trenching | 3-8t excavator | Vacuum truck | 100-300 m/day |
| Pool excavation | 5-14t excavator | Tipper | 1-2 pools/day |
| Restricted access | 1.7-3t mini excavator | Mini loader | 20-60 m³/day |
When reviewing tender responses, evaluating whether contractors propose appropriate equipment for your specific requirements helps identify capable operators from those potentially under-resourced for the task.
Cost Comparison Per Cubic Metre
Understanding bulk vs detailed earthworks comparison from a cost perspective requires examining the full scope of pricing factors, not just headline excavation rates.
Bulk Excavation Pricing Components
Typical bulk excavation costs in South East Brisbane currently range from:
- Excavation only: $15-30/m³ depending on material type and equipment size
- Load and haul on-site: $8-15/m³ for distances under 500m
- Off-site disposal: $35-60/m³ including haulage and tipping fees
- Fill placement and compaction: $12-25/m³ depending on compaction requirements
The total bulk earthworks cost therefore depends heavily on the balance between material retained on-site versus exported. A balanced cut-and-fill project might achieve $25-40/m³ total, while a project requiring full spoil disposal could reach $60-90/m³.
Detailed Excavation Pricing Components
Detailed excavation commands premium rates reflecting the precision requirements and lower productivity:
- Footing excavation: $45-80/m³ depending on soil conditions
- Service trenching: $35-60/lineal metre for 450mm wide x 600mm deep
- Pool excavation: $2,500-4,500 for standard pool size (50-70 m³)
- Trim excavation: $8-15/m² for final grading to level tolerances
- Rock breaking: $80-150/m³ for mechanical breaking
Combined Project Cost Example
Consider a typical 2,000 m² commercial development site in Rocklea requiring:
- Topsoil strip: 400 m³ @ $20/m³ = $8,000
- Bulk excavation: 1,500 m³ @ $25/m³ = $37,500
- Spoil disposal (50% export): 750 m³ @ $55/m³ = $41,250
- Fill placement: 750 m³ @ $18/m³ = $13,500
- Detailed footing excavation: 120 m³ @ $65/m³ = $7,800
- Service trenching: 250 lm @ $45/lm = $11,250
- Fine grading: 2,000 m² @ $10/m² = $20,000
Total earthworks budget: $139,300
This example demonstrates how bulk excavation represents roughly 70% of the volume but detailed work contributes significantly to overall costs due to higher per-unit rates.
Cost Reduction Strategies
Our team’s experience suggests several strategies for optimising excavation costs:
- Design for balanced cut-and-fill where site conditions permit
- Stage bulk excavation to enable on-site material reuse
- Combine projects where multiple sites can share equipment mobilisation
- Specify accurate material classifications in tender documents
- Allow flexibility in timing for non-critical bulk work phases
Time and Speed Considerations
Project scheduling must account for the dramatically different production rates between bulk and detailed excavation methodologies.
Bulk Excavation Timeframes
Bulk earthworks can achieve impressive daily outputs when conditions align:
- Optimal conditions: 1,500-2,000 m³/day with 30-tonne excavator and adequate haulage
- Average conditions: 800-1,200 m³/day accounting for typical delays
- Constrained conditions: 400-700 m³/day with access limitations or disposal constraints
For a 5,000 m³ bulk excavation project in an area like civil contractor Forest Lake with good access, realistic scheduling would allow 5-7 working days for bulk excavation completion.
Detailed Excavation Timeframes
Detailed work proceeds at considerably slower rates:
- Footing excavation: 60-100 m³/day for standard residential
- Service trenching: 100-200 lineal metres/day depending on depth and conditions
- Fine grading: 500-1,000 m²/day for ±25mm tolerance achievement
The same commercial site in Rocklea referenced earlier might require:
- Bulk excavation: 2-3 days
- Compaction testing and rework: 1-2 days
- Detailed footing excavation: 2-3 days
- Service trenching: 2-3 days
- Fine grading: 2-3 days
Total earthworks programme: 9-14 working days, with bulk work representing only 20-25% of the overall duration despite being 70% of volume.
Weather Impact Considerations
South East Brisbane’s subtropical climate significantly impacts excavation scheduling. Both bulk and detailed excavation face delays during wet weather, but the impacts differ:
Bulk excavation: Can often proceed in light rain, but heavy rainfall renders clay sites unworkable within hours. Drying time after significant rain events can be 3-7 days depending on soil type and drainage.
Detailed excavation: More sensitive to moisture as precise levels cannot be achieved in saturated conditions. However, smaller equipment causes less site damage and areas can often be protected or drained more effectively.
Our emergency civil works Queensland experience demonstrates that effective wet weather planning and rapid response capabilities significantly impact overall project timelines.
Soil Conditions and Geotechnical Factors in Brisbane
South East Brisbane presents diverse soil conditions that directly influence excavation methodology selection, equipment requirements, and project costs.
Common Soil Types Across SE Brisbane Suburbs
Understanding local ground conditions helps predict excavation challenges:
Residual clays (Mount Gravatt, Holland Park, Camp Hill): Weathered volcanic soils typically presenting as stiff to very stiff clays. Generally suitable for both bulk and detailed excavation with standard equipment. Moisture sensitivity requires careful timing during wet periods.
Alluvial deposits (Rocklea, Acacia Ridge, Forest Lake): Variable soil profiles ranging from soft clays to dense sands. Higher water tables common, requiring consideration of dewatering for deeper excavations. Suitable material often available at depth for fill purposes.
Fill materials (established suburbs): Many sites in older suburbs contain unknown fill of variable quality. Geotechnical investigation essential before design finalisation. Our work as a civil contractor Sunnybank has revealed significant fill depths in some established residential areas.
Reactive clays: High plasticity clays subject to significant volume change with moisture variation are common across the region. These require specific foundation design approaches and careful excavation to avoid over-excavation into unsuitable material.
Geotechnical Investigation Requirements
Appropriate geotechnical investigation under AS 1289 Methods of testing soils provides critical information for excavation planning:
- Site classification: AS 2870 site classification determines foundation type and excavation requirements
- Bearing capacity: Allowable bearing pressures determine founding depths for footings
- Excavatability: Material strength classification indicates equipment requirements
- Fill suitability: Testing determines whether excavated material can be reused as engineered fill
- Water table depth: Groundwater levels impact excavation methodology and dewatering needs
Projects proceeding without adequate geotechnical investigation frequently encounter cost overruns when actual conditions differ from assumptions. We strongly recommend comprehensive investigation for any project exceeding $500,000 in civil works value.
Rock Encounter Management
Rock occurrence in South East Brisbane varies significantly by location. Areas around Mount Gravatt and parts of Indooroopilly can encounter weathered rock or boulders that substantially impact excavation costs.
Rock classification typically follows these categories:
- Class R (rippable): Can be excavated with standard equipment fitted with rock teeth—15-30% cost premium over standard rates
- Class H (hard): Requires hydraulic breaking—$80-150/m³ premium
- Class U (unrippable): May require blasting or specialised cutting—significant cost and time implications
Provisional sums for rock in tender documentation protect both client and contractor from unforeseen conditions.
Combined Bulk-Then-Detailed Approach
Most civil construction projects require a combined approach, sequencing bulk excavation before detailed work. Understanding this workflow optimises scheduling and prevents inefficiencies.
Standard Sequencing Protocol
The typical construction excavation types sequence for a commercial or multi-residential development follows this pattern:
- Site establishment: Fencing, sediment controls, access establishment
- Vegetation clearing: Land clearing Brisbane requirements including tree removal and stump treatment
- Topsoil stripping: Remove and stockpile organic material (typically 100-300mm depth)
- Bulk excavation: Major cut operations, material export/import, rough grading
- Fill placement: Engineered fill in controlled layers with compaction testing
- Survey confirmation: Verify bulk levels within design tolerances
- Detailed excavation: Footings, service trenches, final trim
- Services installation: Underground drainage, utilities, conduits
- Backfill and restoration: Trench backfill, final surface preparation
Transition Point Management
The handover between bulk and detailed phases represents a critical project milestone requiring careful management:
Hold point survey: Registered surveyor confirmation that bulk excavation has achieved design levels within specified tolerance (typically ±50mm). This verification prevents detailed work proceeding on out-of-tolerance surfaces that would require correction later.
Compaction testing: Where fill has been placed, compaction testing to AS 3798 requirements must be completed and approved before detailed excavation commences.
Equipment transition: Scheduling adequate time for bulk equipment demobilisation and detailed equipment mobilisation prevents site congestion and safety conflicts.
Crew handover: Different skill sets often required—bulk operators focus on production efficiency while detailed operators prioritise accuracy and care.
When Parallel Operations Work
On larger sites, parallel operations can accelerate programmes:
- Bulk excavation continuing in one zone while detailed work proceeds in completed areas
- Services trenching running parallel to building footings excavation
- Different building stages at different excavation phases simultaneously
Effective coordination requires robust site management, clear zoning, and excellent communication between crews. Our safety and compliance standards include specific protocols for managing multiple concurrent operations.
Site Access and Constraints in South East Brisbane Suburbs
The diverse development patterns across South East Brisbane create widely varying access conditions that fundamentally impact excavation methodology selection.
Established Suburb Challenges
Infill development sites in established suburbs like Holland Park, Camp Hill, and Indooroopilly typically present:
Limited access width: Standard residential driveways of 3-4m width restrict equipment size to machines under 8 tonnes. Larger equipment requires either widened access (potentially affecting neighbour relationships) or crane-in operations (significant cost premium).
Proximity to boundaries: Setback requirements and existing structures limit machine maneuvering. Zero-swing excavators become essential for work within 2m of boundaries.
Existing services: Established suburbs contain extensive underground services requiring location before excavation. Dial Before You Dig requests and subsequent potholing often reveal services not shown on plans.
Traffic management: Street access for deliveries and spoil removal may require Brisbane City Council planning approval for temporary road closures or parking restrictions.
Our excavation Holland Park and civil contractor Camp Hill experience includes numerous restricted access projects requiring careful equipment selection and methodology adaptation.
Newer Development Area Advantages
Areas experiencing recent development such as civil contractor Pallara and Forest Lake often provide:
- Wide road reserves accommodating larger equipment access
- Clear services corridors with accurate as-built records
- Adjacent staging areas for stockpiling and equipment parking
- Less established vegetation reducing tree protection requirements
These advantages enable more efficient bulk earthworks approaches and often result in 20-30% cost savings compared to equivalent volumes in constrained locations.
Industrial Precinct Considerations
Industrial areas in civil works Rocklea and excavation Acacia Ridge present different considerations:
- Generally excellent heavy vehicle access
- Potential contamination history requiring environmental assessment
- Often significant existing underground services
- Adjacent business operations requiring dust and noise management
- Extended operating hours potentially available
Access Assessment Checklist
When evaluating site access for excavation planning, consider:
- Access width and height clearances (including powerlines)
- Ground bearing capacity for heavy equipment
- Turning circles for delivery vehicles
- Staging area availability for stockpiles and equipment
- Neighbour notification requirements
- Council permit requirements for road use
- Traffic management plan needs
- Protected vegetation within access routes
Council Compliance Differences
Different excavation types trigger different approval requirements across South East Queensland councils. Understanding these distinctions helps project planning and avoids compliance delays.
Brisbane City Council Requirements
Brisbane City Council planning requirements for excavation vary based on scope and location:
Exempt excavation: Minor excavation associated with approved development (building approval obtained) typically proceeds without additional permits.
Assessable earthworks: Earthworks exceeding 50 m³ or affecting natural ground levels by more than 1m may require operational works approval. Cut and fill volumes and heights are key triggers.
Flood area requirements: Excavation in flood-prone areas (common across Forest Lake, Rocklea, and parts of Acacia Ridge) requires flood impact assessment. Fill placement in floodplains may be prohibited or heavily restricted.
NALL code compliance: Work within mapped natural asset areas requires compliance with the Natural Assets Local Law, potentially including vegetation surveys and consulting arborist reports.
Logan City Council Requirements
Logan City Council planning applies different thresholds and processes:
- Operational works approval required for earthworks exceeding specific volumes
- Sediment and erosion control plans mandatory for sites over 2,500 m²
- Koala habitat assessment may be required in mapped areas
- Infrastructure charges apply to development earthworks
Sediment and Erosion Control
Both bulk and detailed excavation require sediment and erosion control measures, but requirements scale with disturbance area:
- Sites under 250 m²: Basic controls (silt fence, stabilised entry)
- Sites 250-2,500 m²: Erosion and sediment control plan required
- Sites over 2,500 m²: Detailed ESCP prepared by suitably qualified professional
Failure to maintain adequate erosion controls can result in substantial fines ($10,000+ for corporations) and stop-work orders.
Environmental Considerations
Excavation work potentially affecting waterways, protected vegetation, or wildlife habitat triggers additional requirements:
Waterway corridors: Excavation within defined distances of waterways requires specific approvals and methodology restrictions.
Vegetation protection: Work near protected trees requires compliance with AS 4970 tree protection standards. Professional tree removal Brisbane services may be required where trees cannot be retained.
Contaminated land: Sites with known or suspected contamination require assessment before excavation and specific disposal pathways for contaminated spoil.
Safety Considerations for Each Method
Excavation work presents significant safety hazards requiring specific management approaches. WorkSafe Queensland excavation guidelines provide mandatory requirements, with different risk profiles for bulk versus detailed work.
Bulk Excavation Hazards
Large-scale earthworks present these primary hazards:
Struck-by incidents: Large machines operating in proximity create struck-by hazards for ground personnel. Exclusion zones, spotters, and two-way radio communication are essential controls.
Ground collapse: Unsupported excavation faces can collapse without warning. Benching, battering, or shoring required for excavations exceeding 1.5m depth or where surcharge loads exist.
Underground services: Contact with electrical cables or gas mains can cause electrocution, explosion, or fire. Comprehensive services location mandatory before bulk excavation commences.
Traffic interaction: Haul routes intersecting with other site traffic or public roads require traffic management plans and qualified traffic controllers.
Detailed Excavation Hazards
Precision work introduces different risk factors:
Confined space entry: Trenches and excavations may constitute confined spaces requiring specific entry procedures, atmospheric monitoring, and rescue capability.
Manual handling: More hand work and manual finishing increases musculoskeletal injury risk. Mechanical aids and appropriate techniques required.
Trench collapse: Narrow trenches can collapse rapidly, particularly in sandy soils or after rain. Shoring or battering required for trenches over 1.5m deep.
Services damage: Working near located services requires hand excavation within specified distances (typically 300mm) to prevent damage.
Competency Requirements
Excavation work requires specific competencies under Queensland Building and Construction Commission licensing requirements:
- Plant operators: High-risk work licence for specific machine types
- Dogging and rigging: Where loads are lifted by crane
- Confined space: Specific training for personnel entering excavations
- Traffic control: Certification for any road or traffic management
Our team maintains current competencies across all relevant areas as detailed in our safety and compliance standards.
Safe Work Method Statement Requirements
Both bulk and detailed excavation require current Safe Work Method Statements (SWMS) addressing specific hazards. Key SWMS elements include:
- Work description and scope
- Hazard identification and risk assessment
- Control measures for each identified hazard
- Personal protective equipment requirements
- Emergency procedures
- Competency requirements for workers
- Supervision arrangements
- Plant and equipment requirements
How to Specify the Right Type in Your Civil Tender
Clear specification of excavation requirements in tender documentation prevents disputes, enables accurate pricing, and establishes measurable deliverables.
Essential Tender Documentation
Comprehensive excavation specifications should include:
Geotechnical report: Provide site investigation results including soil profiles, material classifications, and groundwater information. Tenderers cannot accurately price excavation without understanding ground conditions.
Survey data: Existing levels survey and design surface model enabling volume calculations. Provide both in industry-standard formats (PDF drawings plus DXF/DWG files).
Volume schedule: Quantified volumes separated by excavation type, material classification, and disposal/reuse requirements.
Level tolerances: Clearly specify tolerance requirements for each excavation type. Distinguish between bulk work (±50mm typical) and detailed work (±15-25mm typical).
Material handling: Specify requirements for stockpiling, on-site reuse, and off-site disposal. Identify any special disposal requirements for contaminated or unsuitable material.
Clear Scope Delineation
Separate bulk and detailed excavation in your documentation:
| Item | Description | Unit | Estimated Qty | Tolerance |
|---|---|---|---|---|
| 1.1 | Topsoil strip and stockpile | m³ | 450 | N/A |
| 1.2 | Bulk excavation in soil | m³ | 2,400 | ±50mm |
| 1.3 | Provisional – bulk excavation in rock | m³ | PS $10,000 | ±50mm |
| 1.4 | Spoil disposal off-site | m³ | 1,200 | N/A |
| 2.1 | Detailed excavation – building footings | m³ | 85 | ±15mm |
| 2.2 | Detailed excavation – service trenches | lm | 320 | ±10mm invert |
| 2.3 | Fine grading to finished levels | m² | 1,800 | ±25mm |
Provisional Sums and Variations
Where ground conditions are uncertain, include provisional sums with clear measurement mechanisms:
- Rock excavation: Specify method of rock classification and measurement
- Unsuitable material: Define what constitutes unsuitable material requiring removal
- Contaminated material: Include for potential contamination discovery
- Dewatering: Allow for potential groundwater management
Clear provisional sum administration reduces disputes and enables fair adjustment when conditions differ from assumptions.
Contractor Evaluation Criteria
When evaluating excavation tender responses, consider:
- Demonstrated experience with similar project types and scales
- Proposed equipment suitability for both bulk and detailed phases
- Understanding of site-specific constraints evidenced in methodology
- Safety record and management systems
- Local knowledge including soil conditions and disposal options
- Resource availability and scheduling capability
- Financial capacity for project scale
Our complete civil services list demonstrates capabilities across the full spectrum of excavation requirements.
Frequently Asked Questions
What is the main difference between bulk and detailed excavation?
Bulk excavation focuses on efficiently removing large volumes of material to establish general site levels, typically using 20-50 tonne excavators and achieving tolerances of ±50-100mm. Detailed excavation prioritises precision, using smaller equipment (1.7-14 tonne) to achieve ±10-25mm tolerances for specific structural elements like footings, service trenches, and finished surfaces. Most projects require both types in sequence—bulk work first to establish general grades, followed by detailed work for precision elements. The cost structures also differ significantly, with bulk work priced per cubic metre based primarily on haulage costs, while detailed work reflects the additional time and care required for precision outcomes.
How much does bulk excavation cost per cubic metre in Brisbane?
Bulk excavation costs in South East Brisbane typically range from $15-30 per cubic metre for excavation alone, with significant additional costs for material handling and disposal. When including on-site haulage (reuse material within 500m), expect $25-45 per cubic metre total. For projects requiring off-site disposal, costs increase to $60-90 per cubic metre including haulage and tipping fees at licensed facilities. Projects achieving balanced cut-and-fill on-site realise substantial savings by eliminating disposal costs. Rock excavation commands premiums of $80-150 per cubic metre for mechanical breaking. These rates vary based on site access, soil conditions, equipment requirements, and current market conditions.
What equipment is used for detailed excavation work?
Detailed excavation typically employs compact excavators in the 1.7-8 tonne range, providing the precision control impossible with larger machines. Key equipment includes hydraulic tilt buckets allowing ±45° rotation for accurate grading without repositioning, GPS machine control systems for real-time level verification, and specialized attachments including narrow trenching buckets, compaction plates, and grading beams. Vacuum excavation units provide non-destructive digging near underground services. Support equipment includes mini loaders, compact tracked dumpers for confined areas, and laser levels or rotating lasers for setting grades. Hand tools including air spades for root-sensitive areas near protected trees complete the detailed excavation toolkit.
When should I use both bulk and detailed excavation on the same project?
Most commercial and multi-residential developments require both approaches sequenced appropriately. The bulk-then-detailed approach applies whenever total excavation exceeds approximately 200 cubic metres and includes precision elements like foundations or services. Begin with bulk excavation to establish general site grades within ±50mm, complete compaction testing where fill is placed, then transition to detailed methodology for footings, trenching, and final grading. Single-stage detailed excavation may suffice for smaller residential projects under 100 cubic metres, restricted access sites where large equipment cannot enter, or renovation works within existing structures. Your geotechnical report and structural design ultimately determine the appropriate combination.
What tolerances should I specify for different excavation types?
Tolerance specifications should match the subsequent construction requirements. Bulk excavation for building platforms typically specifies ±50mm from design levels, acceptable for subsequent detailed work to achieve final grades. Car parks and hardstand areas may accept ±30mm for finished bulk grades. Detailed excavation tolerances vary by application: footing bases typically require ±15mm to ensure correct founding depth and reinforcement cover; service trenches need ±10mm invert levels to achieve designed pipe grades; slab subgrade preparation usually specifies ±25mm across the slab footprint. Always reference relevant Australian Standards—AS 3798 provides guidance on earthworks tolerances for commercial and residential developments.
How do soil conditions in Brisbane affect excavation methods?
South East Brisbane presents diverse soil conditions significantly impacting excavation approaches. Residual clays common around Mount Gravatt and Holland Park generally excavate efficiently but become unworkable when wet, requiring careful scheduling around weather. Alluvial soils in low-lying areas like Rocklea and Forest Lake may encounter groundwater requiring dewatering for deeper excavations. Sandy soils in some areas excavate easily but may require immediate stabilisation to prevent trench collapse. Reactive clays common throughout the region require careful excavation to avoid disturbing surrounding soils. Rock occurrence varies significantly by location—areas near volcanic formations may encounter weathered rock requiring breaking. Comprehensive AS 1289 soil testing before design finalisation prevents costly surprises during construction.
What council approvals are needed for excavation in Brisbane?
Council approval requirements depend on excavation scope and site characteristics. Minor excavation associated with approved building development often proceeds without additional permits. However, operational works approval may be required for earthworks exceeding 50 cubic metres, cut or fill exceeding 1m depth, work within flood-prone areas, or excavation affecting mapped vegetation. Sediment and erosion control plans are mandatory for sites exceeding 2,500 square metres and advisable for smaller disturbed areas. Work near waterways or within vegetation protection areas triggers additional assessment requirements. Projects in Logan, Ipswich, or Moreton Bay council areas have different thresholds and processes. We recommend pre-lodgement meetings with Brisbane City Council planning for any project with significant earthworks components.
How long does typical excavation take for a residential development?
Excavation duration depends heavily on volume, soil conditions, and site access. For a standard residential lot in suburbs like Pallara or Carindale requiring 200-400 cubic metres of bulk excavation plus footing and service trenching, typical timeframes include: site establishment and clearing (1-2 days), bulk excavation and rough grading (2-3 days), compaction testing and verification (1 day), detailed footing excavation (1-2 days), service trenching (1-2 days), and fine grading (1 day). Total programme: 7-11 working days. Larger multi-unit developments scale accordingly—a 20-unit townhouse project might require 4-6 weeks of excavation phases. Weather delays during Brisbane’s wet season can significantly extend programmes, particularly for clay sites requiring drying time after rain events.
What safety requirements apply to excavation work in Queensland?
WorkSafe Queensland mandates specific safety requirements for all excavation work. Excavations exceeding 1.5m depth require shoring, battering, or benching to prevent collapse—this applies equally to bulk cuts and detailed trenches. Safe Work Method Statements must address all identified hazards before work commences. Plant operators require current high-risk work licences for specific machine categories. Underground services must be located before mechanical excavation, with hand digging required within 300mm of identified services. Confined space procedures apply to trenches meeting confined space definitions. Exclusion zones around operating plant protect ground personnel. First aid and emergency procedures must be established, with rescue capability for trench work. Regular safety inspections and toolbox meetings maintain awareness throughout excavation phases.
Can trees be protected during excavation work?
Protected trees and significant vegetation can often be retained with careful excavation methodology compliant with AS 4970 Protection of trees on development sites. Tree Protection Zones (TPZ) define areas where excavation must follow specific protocols—typically no mechanical excavation within calculated TPZ radii. Where excavation must occur within TPZs, techniques including hand digging, air spade excavation, and directional drilling minimise root damage. Root pruning by qualified arborists may enable excavation while maintaining tree viability. Before commencing work near significant trees, obtain consulting arborist reports identifying protection requirements and supervision needs. Where trees cannot be retained, professional tree removal Brisbane services and stump grinding services clear the site appropriately before excavation proceeds.
What is cut and fill excavation and when is it used?
Cut and fill excavation involves removing material from high areas (cut) and placing it in low areas (fill) to create level building platforms or desired site grades. This approach is standard for sloping sites across South East Brisbane’s varied topography. Effective cut and fill design minimises or eliminates material import or export, substantially reducing costs compared to full disposal and importation. Key considerations include swell factors (clay increases 20-30% in volume when excavated), compaction reduction (placed fill reduces 10-20% when compacted), topsoil separation (organic material unsuitable for engineered fill), and founding conditions (cut areas provide undisturbed founding while fill areas may require specific foundation designs). Our site levelling and grading services include comprehensive cut and fill design optimisation.
How do I choose between different civil excavation contractors?
Selecting the right excavation contractor requires evaluating several factors beyond price alone. Demonstrated experience with similar project types and scales provides confidence in delivery capability. Appropriate equipment ownership or reliable access ensures machinery matches project requirements. Local knowledge—including familiarity with South East Brisbane soil conditions, council processes, and disposal facilities—reduces risk of unforeseen complications. Safety records and management systems indicate professionalism and reduce your project risk. Financial stability appropriate to project scale ensures completion capability. References from recent similar projects verify actual performance. Indigenous procurement policies may favour Supply Nation registered contractors like Dynamic Earth Solutions, contributing to social outcomes alongside project delivery. Request detailed methodology descriptions rather than just prices to assess understanding of your specific requirements.
Ready to Discuss Your Brisbane Excavation Project?
Whether your project requires extensive bulk earthworks Brisbane operations, precision detailed excavation Brisbane for structural elements, or a comprehensive combined approach, Dynamic Earth Solutions delivers experienced, reliable civil excavation services across South East Brisbane and the Gold Coast.
As an indigenous-owned, Supply Nation registered civil contractor, we bring both technical capability and commitment to meaningful outcomes on every project. Our team’s experience across diverse civil excavation types Brisbane projects demand—from major subdivision earthworks to intricate footing excavations—ensures we understand the methodology, equipment, and expertise your specific project requires.
To discuss your excavation requirements, obtain preliminary pricing guidance, or arrange a site inspection, contact our team today. Call 1300 398 267 to speak directly with our estimating team, or explore our complete civil services list to learn more about our full capabilities.
For projects requiring vegetation clearing, tree removal, or arborist services alongside excavation work, our sister company Dynamic Tree Solutions provides integrated solutions that streamline your site preparation programme.